Lyons Woman's Club House

Why it's listed
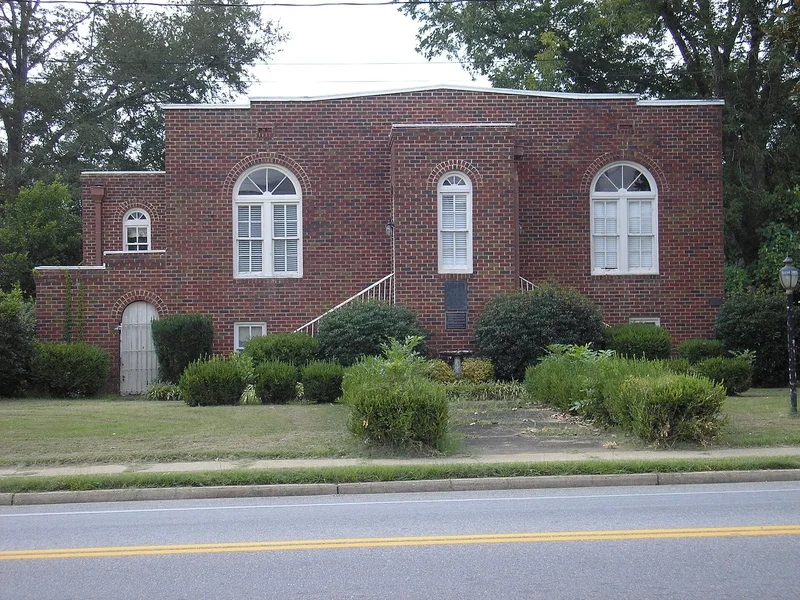
This two-story brick-veneer club house on East Liberty Street in Lyons was built in 1932 for the Lyons Woman's Club. Architect William Walter Simmons first drew it with Spanish details and a tile roof, but the finished building used brick and Georgian Revival styling, with a pedimented parapet, wrought iron rails and round-arched windows. The site had been bought by the United Daughters of the Confederacy in 1915 and later offered to the club. The club, organized in 1928, worked on adult literacy, school beautification, scholarships and other local causes. The building also hosted theater productions, a small library, wartime activities, civic groups and, in 1947, the community's first radio station. A bathing pool beside the building was covered in 1968. Later changes include a lowered ceiling and the removal of the second-floor stage. It is recognized for its architecture and its role in the town's social history, and it remains in use as a club house.
Significance in brief: The nomination argues it is a representative early 20th-century woman's club house, restrained in detail because it was built during the Depression. It is also a work of architect William Walter Simmons. Socially, it was the meeting place of the Lyons Woman's Club, whose civic projects and community use made it a local center.
Machine-generated summary. This summary was generated by a language model from the official nomination document and has not been reviewed line by line by an editor. It may contain errors. Check the source document before relying on any detail. Source: nomination document (PDF) · National Archives catalog entry. NRHP reference 85000940, listed May 2, 1985. Summary generated October 2026 (model claude-sonnet-5-5, prompt v1.0-2026-10-29, confidence high).
Key facts
| Address | East Liberty St., Lyons |
|---|---|
| County | Toombs County |
| Listed | May 2, 1985 |
| Reference number | 85000940 |
| Resource type | Building |
| Period of significance | 1900- (specific date 1932) |
| Architect / builder | William W. Simmons, architect; M.H. Fountain of Vidalia, builder |
| Architectural style | Georgian Revival |
| Criteria |
|
| Areas of significance | Landscape Architecture, Architecture, Social History |
| Level of significance | Local |
| Status (as stated in the nomination) | Excellent condition and in use as a civic club house. |
| Acreage | 0.9 |
| Coordinates | 32.20271, -82.32034 (NPS GIS) |
What listing means for this property
National Register listing is honorary for a privately owned home: it does not by itself restrict what an owner may do with their own money, and it does not require public access. Restrictions come from local landmark or historic-district ordinances, which are separate (how they differ).
Owner-occupied houses are not eligible for the 20% federal rehabilitation tax credit, which applies to income-producing buildings, but many states offer credits for homeowners. Listing also opens the door to preservation easements and to buying a plaque. Start with what listing means for homeowners, renovating a listed house and selling one.
General information, not legal or tax advice. Rules change; confirm with your State Historic Preservation Office or a qualified adviser.
Sources and further reading
- National Park Service, National Register of Historic Places database (snapshot May 2026), reference 85000940.
- Nomination form (PDF, National Archives) — catalog entry
- Wikipedia article (used for cross-checking only; text not reproduced here)
- Wikidata Q29093865
- This listing as JSON
Last updated October 2026. Found an error? See the editorial policy for how to report it.