Ricks, Ferdinand A., House

Why it's listed
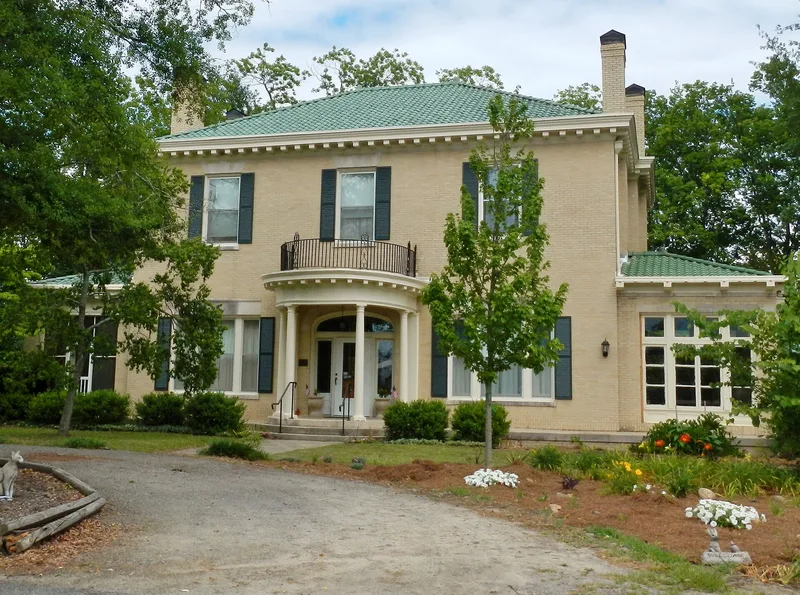
Built in 1905 and extensively remodeled about twenty years later, this buff-brick house in Reynolds, Georgia, is a two-story Georgian Revival residence with a low hipped green-tile roof, modillioned cornice, and a semicircular entrance portico. Flanking sunrooms and a rear service wing extend the main block. Inside, a central stairhall plan, high paneled wainscoting, raised plaster wall panels, paired columns, crown moldings, and ceiling medallions mark the 1920s remodeling by Atlanta architect Charles Edward Choate. Many original light fixtures and bathroom fittings survive. The house was the home of Ferdinand and Frances Ricks. Ferdinand Ricks was a partner in Ricks Brothers, one of the town's largest early twentieth-century businesses, running a general store, seed house, cotton gin, and guano enterprise. He was also a bank director and Methodist church leader, while his wife organized the local United Daughters of the Confederacy chapter in the house. The property was recognized for its architecture, its commercial ties, and its local history.
Significance in brief: The house is an excellent local example of a 1920s high-style Georgian Revival residence and one of the finest early twentieth-century houses in Reynolds. It was remodeled by Atlanta architect Charles Edward Choate. It was also the home of Ferdinand A. Ricks, a partner in the large Ricks Brothers business, and his wife Frances, both leading citizens of Reynolds.
Machine-generated summary. This summary was generated by a language model from the official nomination document and has not been reviewed line by line by an editor. It may contain errors. Check the source document before relying on any detail. Source: nomination document (PDF) · National Archives catalog entry. NRHP reference 82002482, listed June 17, 1982. Summary generated October 2026 (model claude-sonnet-5-5, prompt v1.0-2026-10-29, confidence high).
Key facts
| Address | S. Collins and E. Calhoun Sts., Reynolds |
|---|---|
| County | Taylor County |
| Listed | June 17, 1982 |
| Reference number | 82002482 |
| Resource type | Building |
| Period of significance | 1900- |
| Architect / builder | Charles E. Choate, architect |
| Architectural style | Georgian Revival |
| Criteria |
|
| Areas of significance | Commerce, Architecture |
| Level of significance | Local |
| Status (as stated in the nomination) | Occupied as a private residence; condition listed as fair and altered, with original lighting and bathroom fixtures retained. |
| Acreage | 0.8 |
| Coordinates | 32.55772, -84.09294 (NPS GIS) |
What listing means for this property
National Register listing is honorary for a privately owned home: it does not by itself restrict what an owner may do with their own money, and it does not require public access. Restrictions come from local landmark or historic-district ordinances, which are separate (how they differ).
Owner-occupied houses are not eligible for the 20% federal rehabilitation tax credit, which applies to income-producing buildings, but many states offer credits for homeowners. Listing also opens the door to preservation easements and to buying a plaque. Start with what listing means for homeowners, renovating a listed house and selling one.
General information, not legal or tax advice. Rules change; confirm with your State Historic Preservation Office or a qualified adviser.
Sources and further reading
- National Park Service, National Register of Historic Places database (snapshot May 2026), reference 82002482.
- Nomination form (PDF, National Archives) — catalog entry
- Wikidata Q134463352
- This listing as JSON
Last updated October 2026. Found an error? See the editorial policy for how to report it.