Mauk School

Why it's listed
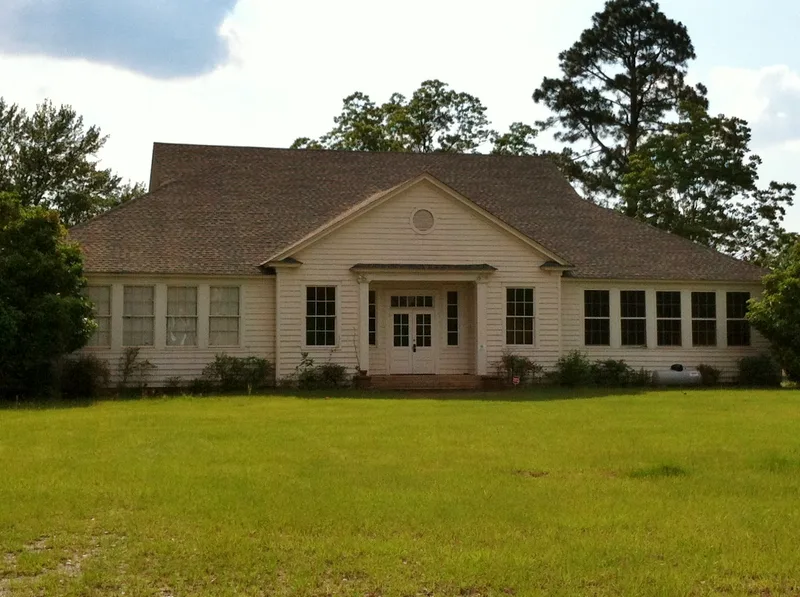
Mauk School is a one-story, six-room schoolhouse in the rural community of Mauk, in western Taylor County, Georgia. Built in 1936 with Works Progress Administration help, it has a wood weatherboard exterior, a brick foundation, a gable-on-hip roof and a plan shaped like an inverted T. Colonial Revival touches include a symmetrical front and a gabled entry with engaged square columns. Inside, the original floor plan survives, including an auditorium with a stage and wooden theater seats with Art Deco side panels. The architect is unknown, though the plan closely resembles a Rosenwald Fund design. The school served local white children until 1956, when it closed through consolidation with the Butler system. It was also the community's main gathering place, hosting home demonstration club meetings, summer singing schools, plays, movies and showers. It is listed for its architecture, its role in education and its place in local social life. It is now used as a clubhouse.
Significance in brief: The nomination argues it is a good intact example of a rural public school with Colonial Revival elements (Criterion C), and the only remaining WPA-funded school in the county. It is also significant for education as an early example of universal public education, and for social history as a community gathering place that hosted singing schools, club meetings and entertainments (Criterion A).
Machine-generated summary. This summary was generated by a language model from the official nomination document and has not been reviewed line by line by an editor. It may contain errors. Check the source document before relying on any detail. Source: nomination document (PDF) · National Archives catalog entry. NRHP reference 08001248, listed December 30, 2008. Summary generated October 2026 (model claude-sonnet-5-5, prompt v1.0-2026-10-29, confidence high).
Key facts
| Address | 37 GA 127 S., Mauk |
|---|---|
| County | Taylor County |
| Listed | December 30, 2008 |
| Reference number | 08001248 |
| Resource type | Building |
| Period of significance | 1936-1956 |
| Architectural style | Late 19th and 20th Century Revivals: Colonial Revival |
| Criteria |
|
| Areas of significance | Architecture, Education, Social History |
| Level of significance | Local |
| Status (as stated in the nomination) | Now used as a clubhouse, owned by the MCN Club, Inc.; the building retains its original floor plan, though the windows were replaced in 2002 and the cupola and chimneys are gone. |
| Acreage | 4 |
| Coordinates | 32.50162, -84.42328 (NPS GIS) |
What listing means for this property
For a publicly owned building or structure, listing mainly matters when federal funds, permits or licences are involved: projects then go through Section 106 review so effects on the property are considered. Listing also strengthens applications for preservation grants and, for leased income-producing uses, can enable the federal rehabilitation tax credit.
General information, not legal or tax advice. Rules change; confirm with your State Historic Preservation Office or a qualified adviser.
Sources and further reading
- National Park Service, National Register of Historic Places database (snapshot May 2026), reference 08001248.
- Nomination form (PDF, National Archives) — catalog entry
- Wikidata Q134463326
- This listing as JSON
Last updated October 2026. Found an error? See the editorial policy for how to report it.