Alexander Hotel

Why it's listed
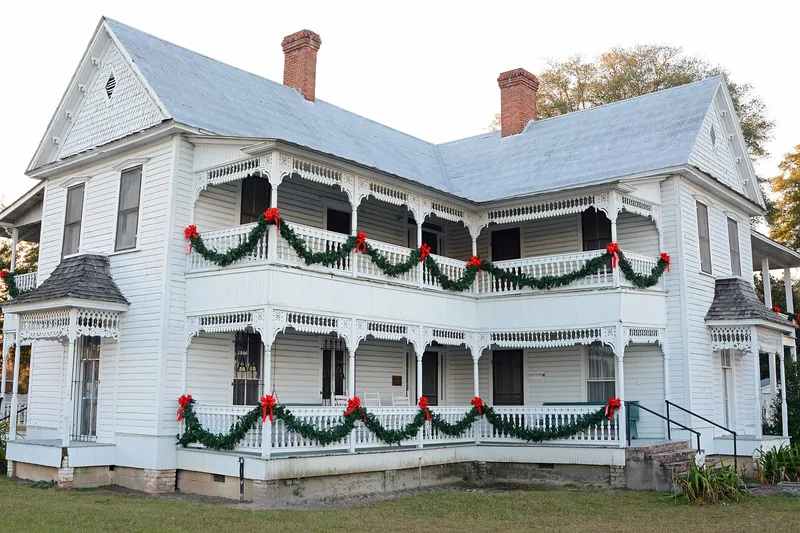
Built in 1892 a short walk from the Tattnall County Courthouse, this two-story wood-frame building served both as a family home and as a small-town hotel in Reidsville. Master carpenter D. J. Nobles of Hagan designed and built it, giving it jig-saw and spindle work, turned columns, cut shingles in the gables and two-story porches. Additions were made in the 1920s and 1930s. Six outbuildings survive on the eleven-acre grounds, including a barn, tool shed, servant quarters and a brick flower pit. The hotel opened the same year Reidsville became county seat and was the grandest of several built there in the 1890s, and the only one to survive. It was the first building in the county with electricity and a telephone, and judges and lawyers stayed there during court week. Dr. Orlando L. Alexander, a local physician, and his wife Emma, who managed it, lived there. Later it housed teachers as apartments.
Significance in brief: The nomination argues the hotel is a rare surviving small late-nineteenth-century Victorian Eclectic hotel in Georgia, with abundant decorative woodwork by master carpenter D. J. Nobles. It represents the small county-seat hotels that served people in town on court business. It was also the home of Dr. Orlando L. Alexander and his family, who built and ran it.
Machine-generated summary. This summary was generated by a language model from the official nomination document and has not been reviewed line by line by an editor. It may contain errors. Check the source document before relying on any detail. Source: nomination document (PDF) · National Archives catalog entry. NRHP reference 82002481, listed June 17, 1982. Summary generated October 2026 (model claude-sonnet-5-5, prompt v1.0-2026-10-29, confidence high).
Key facts
| Address | 204 W. Brazell St., Reidsville |
|---|---|
| County | Tattnall County |
| Listed | June 17, 1982 |
| Reference number | 82002481 |
| Resource type | Building |
| Period of significance | 1800-1899 |
| Architect / builder | D. J. Nobles |
| Architectural style | Victorian Eclectic |
| Criteria |
|
| Areas of significance | Commerce, Architecture |
| Level of significance | State |
| Status (as stated in the nomination) | Listed as vacant, in deteriorated condition and altered, with work in progress; the outbuildings are described as very dilapidated. |
| Acreage | 11 |
| Coordinates | 32.08602, -82.12024 (NPS GIS) |
What listing means for this property
For an income-producing building, listing (individually or as a contributing building in a district) is the gateway to the 20% federal rehabilitation tax credit on qualified rehabilitation costs, often stackable with state credits. Work claiming the credit must follow the Secretary of the Interior's Standards and be approved in advance.
Listing does not restrict a private owner acting without federal money or permits; where federal funding or licensing is involved, Section 106 review applies.
Noted as vacant in the nomination. Nomination documents can be decades old; current status may differ. If you are considering buying an empty listed property, read the due-diligence checklist.
General information, not legal or tax advice. Rules change; confirm with your State Historic Preservation Office or a qualified adviser.
Sources and further reading
- National Park Service, National Register of Historic Places database (snapshot May 2026), reference 82002481.
- Nomination form (PDF, National Archives) — catalog entry
- Wikipedia article (used for cross-checking only; text not reproduced here)
- Wikidata Q16159226
- This listing as JSON
Last updated October 2026. Found an error? See the editorial policy for how to report it.