Stamper, Martin and Lucretia, House

Why it's listed
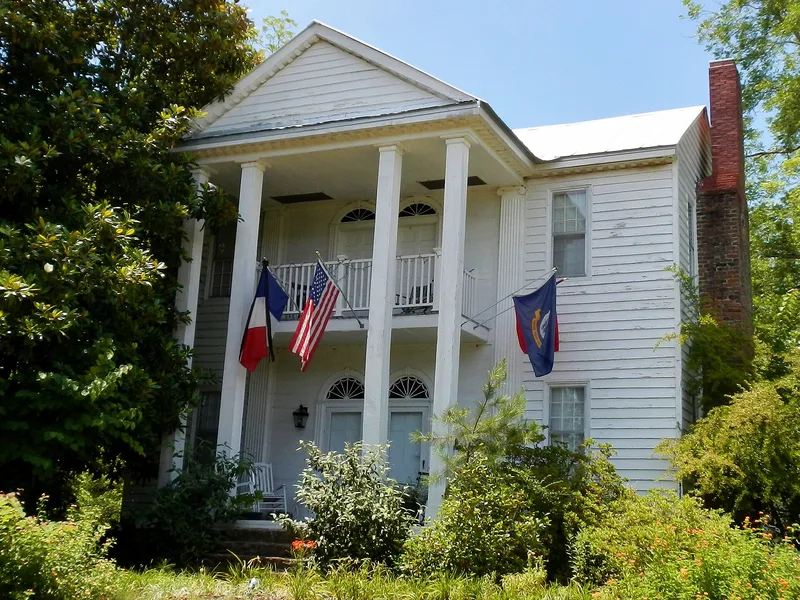
Built in 1833 in rural northwest Talbot County, Georgia, this two-story frame house was the home of Martin and Lucretia Stamper, who moved from Upson County as early settlers. Martin Stamper had been Upson County's first sheriff and a state legislator, and by 1840 he owned 40 slaves and over 708 acres. The house is a double-pen I-house with Early Classical Revival details: a full-height portico with a triangular pediment, fluted Ionic pilasters, a dentiled cornice and painted elliptical fanlights over two central doors on each floor. Inside, heart pine walls, ceilings and floors, wainscoting, reeded mantels and handmade brick hearths survive. The property was listed for its architecture and for its link to early settlement on Georgia's western frontier. Its scale and finish show that some first-generation frontier houses were large and refined. The Stampers sold it in 1850, and it remains a private residence on about four acres.
Significance in brief: It is an excellent and intact example of an Early Classical Revival I-house, specifically the double-pen subtype, in a newly opened part of Georgia. It also represents the first wave of frontier settlement in Talbot County, showing that wealthy settlers could build substantial two-story houses rather than only log cabins or dogtrot houses.
Machine-generated summary. This summary was generated by a language model from the official nomination document and has not been reviewed line by line by an editor. It may contain errors. Check the source document before relying on any detail. Source: nomination document (PDF) · National Archives catalog entry. NRHP reference 07000939, listed September 10, 2007. Summary generated October 2026 (model claude-sonnet-5-5, prompt v1.0-2026-10-29, confidence high).
Key facts
| Address | 3224 Flint Hill Hwy (GA 85E), Shiloh |
|---|---|
| County | Talbot County |
| Listed | September 10, 2007 |
| Reference number | 07000939 |
| Resource type | Building |
| Period of significance | 1833 |
| Architectural style | Early Republic: Early Classical Revival; Other: I-House |
| Criteria |
|
| Areas of significance | Architecture, Exploration/Settlement |
| Level of significance | Local |
| Status (as stated in the nomination) | Still used as a single dwelling; it underwent a certified rehabilitation completed by 2006 that removed vinyl siding, repaired the weatherboard and replaced the roof. |
| Acreage | 4 |
| Coordinates | 32.80593, -84.65391 (NPS GIS) |
What listing means for this property
National Register listing is honorary for a privately owned home: it does not by itself restrict what an owner may do with their own money, and it does not require public access. Restrictions come from local landmark or historic-district ordinances, which are separate (how they differ).
Owner-occupied houses are not eligible for the 20% federal rehabilitation tax credit, which applies to income-producing buildings, but many states offer credits for homeowners. Listing also opens the door to preservation easements and to buying a plaque. Start with what listing means for homeowners, renovating a listed house and selling one.
General information, not legal or tax advice. Rules change; confirm with your State Historic Preservation Office or a qualified adviser.
Sources and further reading
- National Park Service, National Register of Historic Places database (snapshot May 2026), reference 07000939.
- Nomination form (PDF, National Archives) — catalog entry
- Wikidata Q134457900
- This listing as JSON
Last updated October 2026. Found an error? See the editorial policy for how to report it.