Mathews, John Frank, Plantation

Why it's listed
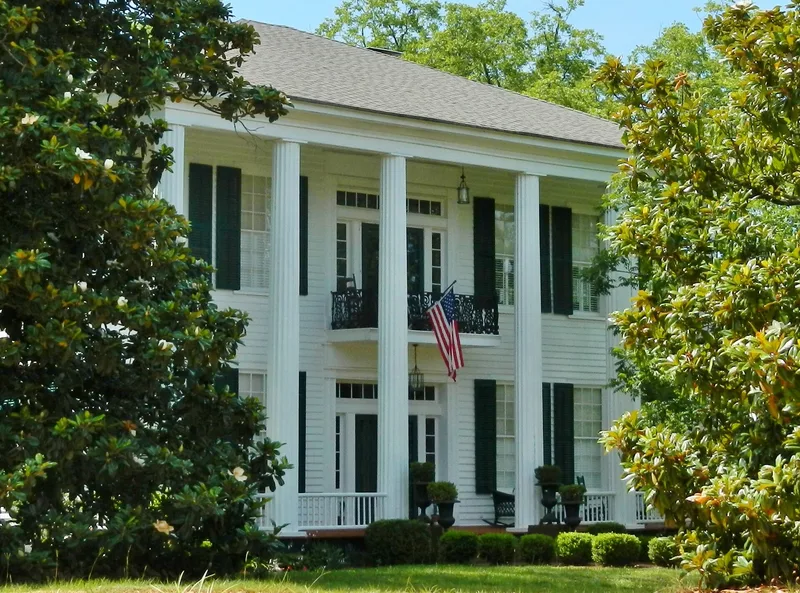
Located along U.S. 80 in Prattsburg, Talbot County, Georgia, this plantation district centers on a two-story frame main house built in 1859-1860 for cotton planter John Frank Mathews. Local carpenter James D. Cottingham served as builder, and his signed plans survive, the only ones known for a Georgia antebellum plantation house. The Greek Revival house follows a four-over-four plan with a central hall and keeps its original siding, columns, balconies, mantels, stairs, and shutters. Surrounding it are a detached kitchen, smokehouse, privy, barn, corn crib, family cemetery, tenant house, blacksmith shop, and an old store and gas station. In a nearby pine forest lie the ruins of an industrial complex that included a cotton gin, grist mill, sawmill, planing mill, and dipping vat serving a wide area. In 1859-1860 the plantation produced over 106 bales of cotton. The property was listed for its architecture, its ties to Georgia's cotton economy, and its archaeological potential.
Significance in brief: The main house is a nearly untouched example of a late antebellum plantation house, and the original signed plans by builder James D. Cottingham survive, the only ones known for a Georgia antebellum plantation house. The ruins of an industrial complex (cotton gin, grist mill, sawmill, planing mill, dipping vat) may yield information about plantation industry. The plantation was also one of the largest cotton producers in the area, with over 100 bales in 1859-1860.
Machine-generated summary. This summary was generated by a language model from the official nomination document and has not been reviewed line by line by an editor. It may contain errors. Check the source document before relying on any detail. Source: nomination document (PDF) · National Archives catalog entry. NRHP reference 86003456, listed December 4, 1986. Summary generated October 2026 (model claude-sonnet-5-5, prompt v1.0-2026-10-29, confidence high).
Key facts
| Address | US 80 at George Smith Rd., Prattsburg |
|---|---|
| County | Talbot County |
| Listed | December 4, 1986 |
| Reference number | 86003456 |
| Resource type | District |
| Period of significance | 1800-1899 |
| Architect / builder | James D. Cottingham, Builder |
| Architectural style | Greek Revival |
| Criteria |
|
| Areas of significance | Industry, Agriculture, Historic - Non-Aboriginal, Architecture |
| Level of significance | Local |
| Status (as stated in the nomination) | The main house has changed very little and is undergoing restoration as a second home; the property is occupied. |
| Acreage | 55 |
| Coordinates | 32.71074, -84.35992 (NPS GIS) |
What listing means for this property
This is a historic district. Buildings within its boundary are either contributing (they add to the district's significance) or non-contributing. Owners of contributing income-producing buildings can claim the 20% federal rehabilitation tax credit; homeowners should look at state credits. National Register districts impose no design review by themselves; a local historic district ordinance, if one exists, does (the difference explained).
General information, not legal or tax advice. Rules change; confirm with your State Historic Preservation Office or a qualified adviser.
Sources and further reading
- National Park Service, National Register of Historic Places database (snapshot May 2026), reference 86003456.
- Nomination form (PDF, National Archives) — catalog entry
- Wikidata Q107001479
- This listing as JSON
Last updated October 2026. Found an error? See the editorial policy for how to report it.