Elms, The

Why it's listed
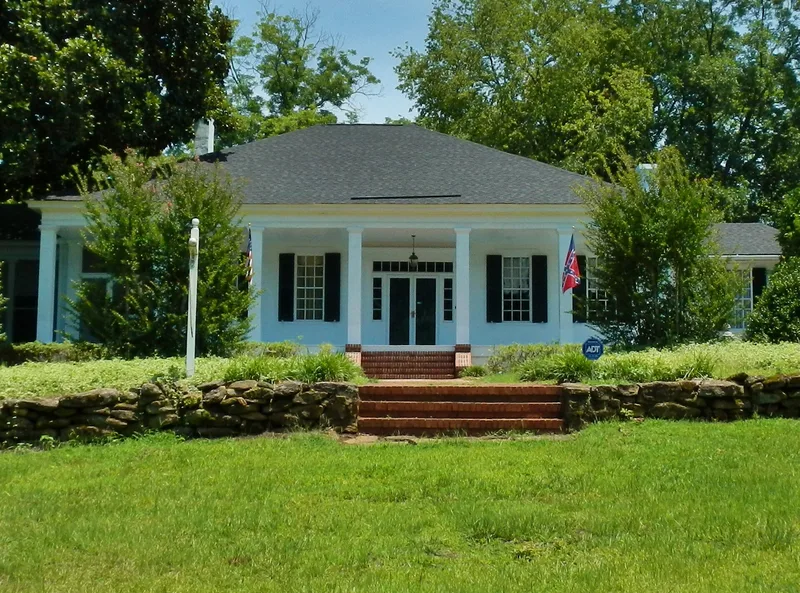
Three miles east of Woodland in rural Talbot County, The Elms is a one-story Greek Revival house built around 1840 by state legislator Robert H. Dixon. Its wide central hall, four main rooms, rear and front porches, and hipped roof sit on fieldstone piers above storm, storage and wine cellars. The frame is hand-hewn timber joined with mortise and tenon and pegs, and most mantels, floors, hardware and windows are original. The 24 acres are what remains of a plantation of several hundred acres. Daniel G. Owen bought it in 1858 and, after the Civil War and the loss of enslaved labor, became known for innovative farming. He ran a cotton gin, flour mill and syrup mill, experimented with fish culture, and built an 1886 fieldstone water tower with a waterwheel that supplied water and cooling to the farm. The tower, a smokehouse, barns and other outbuildings survive, along with historic plantings and a roadside stone wall. The property is significant for both agriculture and architecture.
Significance in brief: It is the surviving 24-acre core of a once-large plantation and farm, and it retains farm outbuildings including an unusual 1886 fieldstone water tower with a waterwheel. Owner Daniel G. Owen was noted for innovative post-Civil War farming and received wide press coverage. The house is also a good example of antebellum Greek Revival architecture with hand-hewn timber construction and much original fabric.
Machine-generated summary. This summary was generated by a language model from the official nomination document and has not been reviewed line by line by an editor. It may contain errors. Check the source document before relying on any detail. Source: nomination document (PDF) · National Archives catalog entry. NRHP reference 04000930, listed September 4, 2004. Summary generated October 2026 (model claude-sonnet-5-5, prompt v1.0-2026-10-29, confidence high).
Key facts
| Address | GA 36 at Sun Rise Rd. or Red Bone Rd., near Pleasant Hill, 3 mi. E of Woodland, Woodland |
|---|---|
| County | Talbot County |
| Listed | September 4, 2004 |
| Reference number | 04000930 |
| Resource type | Building |
| Period of significance | 1840-1954 |
| Architectural style | Mid-19th Century/Greek Revival |
| Criteria |
|
| Areas of significance | Architecture, Agriculture |
| Level of significance | Local |
| Status (as stated in the nomination) | Currently used as a single-family dwelling; the guest house is not in use and is being repaired, and the smokehouse and restored well shelter are not presently used. |
| Acreage | 24 |
| Coordinates | 32.78928, -84.50643 (NPS GIS) |
What listing means for this property
National Register listing is honorary: it recognises significance and does not restrict what a private owner may do without federal money or permits. It unlocks the 20% federal rehabilitation tax credit for income-producing buildings, state credits in many states, and Section 106 review when federal agencies are involved. See what listing means in practice.
General information, not legal or tax advice. Rules change; confirm with your State Historic Preservation Office or a qualified adviser.
Sources and further reading
- National Park Service, National Register of Historic Places database (snapshot May 2026), reference 04000930.
- Nomination form (PDF, National Archives) — catalog entry
- Wikidata Q134463295
- This listing as JSON
Last updated October 2026. Found an error? See the editorial policy for how to report it.