Webb Family Farm
Why it's listed
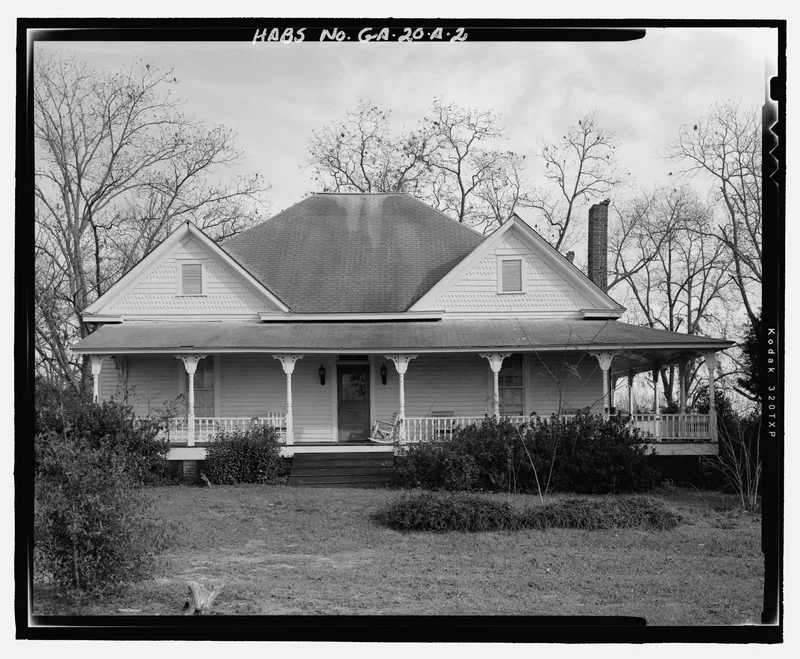
Along a mile of U.S. Highway 19 north of Smithville in Sumter County, Georgia, about 800 acres of level farmland hold three historic farmhouses and their outbuildings. The land was once part of John Ronaldson Webb's holdings, which his widow divided among seven sons in 1900. The George F. Webb House and Emory C. Webb House, both built in 1901, are one-story Victorian Eclectic homes with Queen Anne-influenced detail, including wrap-around porches, stained glass and fishscale shingles; the George Webb House also has a central turret. The William A. Webb House began as a two-room house in 1875 and was enlarged in 1903 and the 1910s. Smokehouses, barns, cribs, wash houses and windmills remain, along with three of more than twenty tenant houses. Cotton was the main crop until the boll weevil of the 1920s led to more varied farming. The Webbs also ran stores and a cotton gin in Sumter and were active in the local Baptist church.
Significance in brief: The district is argued to be significant in architecture, agriculture and local history. It contains two finely detailed Victorian Eclectic farmhouses, one evolved farmhouse, and typical farm outbuildings. It also documents a second-generation family farming operation in which land was divided among seven brothers, and the Webb family's role in the community of Sumter.
Machine-generated summary. This summary was generated by a language model from the official nomination document and has not been reviewed line by line by an editor. It may contain errors. Check the source document before relying on any detail. Source: nomination document (PDF) · National Archives catalog entry. NRHP reference 85001968, listed September 5, 1985. Summary generated October 2026 (model claude-sonnet-5-5, prompt v1.0-2026-10-29, confidence high).
Key facts
| Address | US 19, Sumter |
|---|---|
| County | Sumter County |
| Listed | September 5, 1985 |
| Reference number | 85001968 |
| Resource type | District |
| Period of significance | 1875-1920s |
| Architectural style | Victorian Eclectic with Queen Anne-influenced detailing |
| Criteria |
|
| Areas of significance | Architecture, Agriculture |
| Level of significance | Local |
| Status (as stated in the nomination) | Land is under cultivation, mostly farmed by Webb family members who live in two of the three historic farmhouses; some buildings, including a tenant house and the Will Webb House, are deteriorated. |
| Acreage | 800 |
| Coordinates | 31.94218, -84.26444 (NPS GIS) |
What listing means for this property
This is a historic district. Buildings within its boundary are either contributing (they add to the district's significance) or non-contributing. Owners of contributing income-producing buildings can claim the 20% federal rehabilitation tax credit; homeowners should look at state credits. National Register districts impose no design review by themselves; a local historic district ordinance, if one exists, does (the difference explained).
General information, not legal or tax advice. Rules change; confirm with your State Historic Preservation Office or a qualified adviser.
Sources and further reading
- National Park Service, National Register of Historic Places database (snapshot May 2026), reference 85001968.
- Nomination form (PDF, National Archives) — catalog entry
- Wikidata Q134527320
- This listing as JSON
Last updated October 2026. Found an error? See the editorial policy for how to report it.