Plains Historic District

Why it's listed
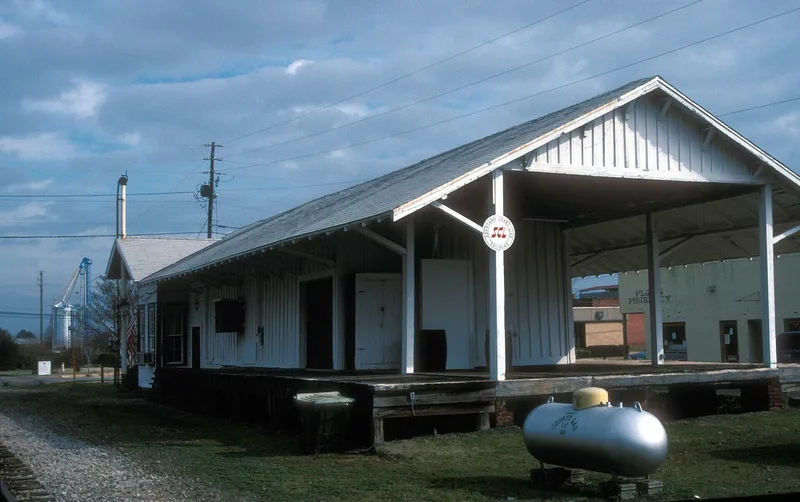
Plains, Georgia, grew up along an east-west railroad line in a sparsely settled part of Sumter County, and its historic district preserves that late nineteenth- and early twentieth-century town. A strip of eight one- and two-story brick commercial buildings with metal awnings faces the tracks, near the board-and-batten depot built in 1898. Residential streets include Queen Anne, Neoclassical, Late Victorian and Bungalow/Craftsman houses. Institutional buildings include the Classical Revival Plains High School and the Wise Clinic of 1920-21, founded by three brothers who were doctors. It was an accredited small-town hospital with a nurses' training school. Churches include the stone Saint Andrews Lutheran Church, the Gothic-style wood-frame Baptist church and the Methodist church. The district was recognized for its architecture, its role as a commercial center for parts of Sumter and Webster counties, its medical history, and the way the railroad shaped the town's growth and layout.
Significance in brief: The nomination presents Plains as a good example of a small southwest Georgia town from the late 1800s and early 1900s. It is significant for architecture, commerce, medicine, transportation, and community planning and development. Key elements are the intact brick commercial strip, the 1898 railroad depot that spurred growth, and the 1920-21 Wise Clinic.
Machine-generated summary. This summary was generated by a language model from the official nomination document and has not been reviewed line by line by an editor. It may contain errors. Check the source document before relying on any detail. Source: nomination document (PDF) · National Archives catalog entry. NRHP reference 84001220, listed June 28, 1984. Summary generated October 2026 (model claude-sonnet-5-5, prompt v1.0-2026-10-29, confidence high).
Key facts
| Address | Roughly bounded by Buena Vista Rd., Hospital, Clark, Main, Thomas, Paschal, and Bond Sts., Plains |
|---|---|
| County | Sumter County |
| Listed | June 28, 1984 |
| Reference number | 84001220 |
| Resource type | District |
| Period of significance | late-19th/early-20th century |
| Architect / builder | Multiple |
| Architectural style | Queen Anne, Neoclassical, Late Victorian, Bungalow/Craftsman, Classical Revival, Gothic Revival |
| Areas of significance | Community Planning and Development, Health/Medicine, Architecture |
| Level of significance | Local |
| Status (as stated in the nomination) | Listed as occupied, in good condition, with commercial, private residence and religious uses. |
| Acreage | 78 |
| Coordinates | 32.03557, -84.39470 (NPS GIS) |
What listing means for this property
This is a historic district. Buildings within its boundary are either contributing (they add to the district's significance) or non-contributing. Owners of contributing income-producing buildings can claim the 20% federal rehabilitation tax credit; homeowners should look at state credits. National Register districts impose no design review by themselves; a local historic district ordinance, if one exists, does (the difference explained).
General information, not legal or tax advice. Rules change; confirm with your State Historic Preservation Office or a qualified adviser.
Sources and further reading
- National Park Service, National Register of Historic Places database (snapshot May 2026), reference 84001220.
- Nomination form (PDF, National Archives) — catalog entry
- Wikidata Q49543759
- This listing as JSON
Last updated October 2026. Found an error? See the editorial policy for how to report it.