Simmons, James B., House

Why it's listed
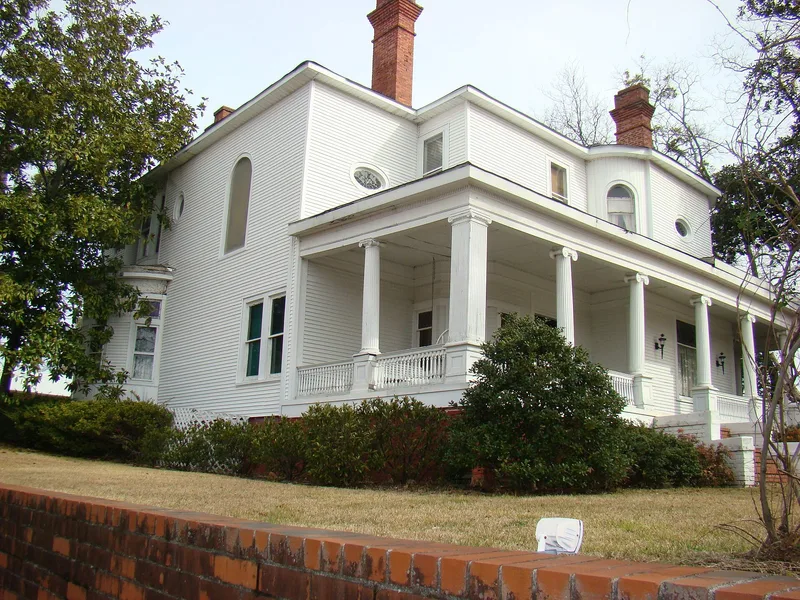
Built in 1903, this two-story frame house on West Tugalo Street in Toccoa combines Queen Anne and Neo-Classical design. Local craftsman E.L. Prater built it for James B. Simmons, a merchant, furniture manufacturer and founder of the town's first bank. Queen Anne features include asymmetrical massing, varied wall surfaces and window shapes, tall molded-brick chimneys, projecting bays and an irregular plan. A wraparound porch with Ionic columns and classical interior detailing reflect Neo-Classical influence. Inside, oak paneling, a living hall with a brick fireplace, and stained and leaded glass stand out. The porch was reshaped in the 1970s, the only major change noted. The house is listed for its architecture, for its link to Prater, who was a master builder in the Georgia Mountains area, and for its association with Simmons and his wife Antionette, both prominent in Toccoa's commercial and civic life. The Simmons family owned it until 1975, and it has since housed law offices.
Significance in brief: The house is argued to be an intact turn-of-the-century blend of Queen Anne and Neo-Classical design and an early work of master builder E.L. Prater. It is also tied to James B. Simmons, a Toccoa pioneer in banking, mercantile trade and furniture manufacturing, and to his wife Antionette, a church and civic leader.
Machine-generated summary. This summary was generated by a language model from the official nomination document and has not been reviewed line by line by an editor. It may contain errors. Check the source document before relying on any detail. Source: nomination document (PDF) · National Archives catalog entry. NRHP reference 83000241, listed April 7, 1983. Summary generated October 2026 (model claude-sonnet-5-5, prompt v1.0-2026-10-29, confidence high).
Key facts
| Address | 130 W. Tugalo St., Toccoa |
|---|---|
| County | Stephens County |
| Listed | April 7, 1983 |
| Reference number | 83000241 |
| Resource type | Building |
| Period of significance | 1900- |
| Architect / builder | E.L. Prater |
| Architectural style | Queen Anne and Neo-Classical |
| Criteria |
|
| Areas of significance | Commerce, Architecture |
| Level of significance | Local |
| Status (as stated in the nomination) | Converted to law offices in the 1970s after the Simmons family sold it in 1975; the form says this use continues. The wraparound porch was altered in the 1970s. |
| Acreage | 0.9 |
| Coordinates | 34.58062, -83.33139 (NPS GIS) |
What listing means for this property
National Register listing is honorary for a privately owned home: it does not by itself restrict what an owner may do with their own money, and it does not require public access. Restrictions come from local landmark or historic-district ordinances, which are separate (how they differ).
Owner-occupied houses are not eligible for the 20% federal rehabilitation tax credit, which applies to income-producing buildings, but many states offer credits for homeowners. Listing also opens the door to preservation easements and to buying a plaque. Start with what listing means for homeowners, renovating a listed house and selling one.
General information, not legal or tax advice. Rules change; confirm with your State Historic Preservation Office or a qualified adviser.
Sources and further reading
- National Park Service, National Register of Historic Places database (snapshot May 2026), reference 83000241.
- Nomination form (PDF, National Archives) — catalog entry
- Wikipedia article (used for cross-checking only; text not reproduced here)
- Wikidata Q14686673
- This listing as JSON
Last updated October 2026. Found an error? See the editorial policy for how to report it.