Riverside
Also known as: Prather Residence

Why it's listed
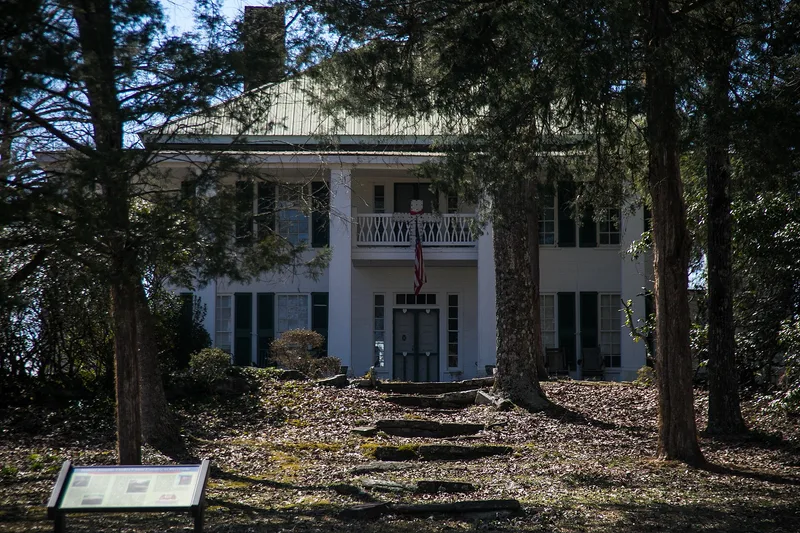
Riverside is a cotton plantation property on about 130 acres near Toccoa, Georgia, overlooking the Tugaloo River floodplain. Its main building is a two-story frame Greek Revival house of about 1857, built on a central hall plan with a wraparound portico of square wooden columns. An older log house from about 1830, moved to its present spot in 1860, recalls the family's frontier beginnings. A circular formal garden with rock-edged beds, dating from the 1850s, survives in front of the house with terraces sloping below it. The Prather family, who settled here in the early 1800s, farmed cotton until the market collapsed in the 1920s, and one descendant served as a state senator. The property was recognized for its architecture, its rare antebellum garden, and its role in local history. Sites of a kitchen, stables, shingle mill, cotton gin and a tenant cottage also hold potential archaeological information. Parts of the floodplain were flooded in the 1960s when Lake Hartwell was created.
Significance in brief: The nomination argues it is a fine example of an up-country antebellum Greek Revival plantation house, with a rare surviving formal circular garden and terraces. It is also significant in local history through the Prather family, cotton planters and local officeholders. Its archaeological sites (kitchen, stables, shingle mill, cotton gin, probable slave quarters) could yield information about the plantation.
Machine-generated summary. This summary was generated by a language model from the official nomination document and has not been reviewed line by line by an editor. It may contain errors. Check the source document before relying on any detail. Source: nomination document (PDF) · National Archives catalog entry. NRHP reference 82002465, listed September 21, 1982. Summary generated October 2026 (model claude-sonnet-5-5, prompt v1.0-2026-10-29, confidence high).
Key facts
| Address | N of Toccoa on GA 3, Toccoa |
|---|---|
| County | Stephens County |
| Listed | September 21, 1982 |
| Reference number | 82002465 |
| Resource type | Building |
| Period of significance | 1800-1899 and 1900- (specific dates 1830, 1857) |
| Architect / builder | Unknown (the form states the house was built by James Wallace Prather and his son Joseph Jeremiah Prather) |
| Architectural style | Greek Revival |
| Criteria |
|
| Areas of significance | Landscape Architecture, Historic - Non-Aboriginal, Exploration/Settlement, Architecture |
| Level of significance | State |
| Status (as stated in the nomination) | Occupied as a private residence by the Prather family; the smokehouse is the only intact outbuilding, while the stables are deteriorated and the tenant cottage is in ruins. |
| Acreage | 130 |
| Coordinates | 34.63818, -83.28823 (NPS GIS) |
What listing means for this property
National Register listing is honorary: it recognises significance and does not restrict what a private owner may do without federal money or permits. It unlocks the 20% federal rehabilitation tax credit for income-producing buildings, state credits in many states, and Section 106 review when federal agencies are involved. See what listing means in practice.
General information, not legal or tax advice. Rules change; confirm with your State Historic Preservation Office or a qualified adviser.
Sources and further reading
- National Park Service, National Register of Historic Places database (snapshot May 2026), reference 82002465.
- Nomination form (PDF, National Archives) — catalog entry
- Wikidata Q134457110
- This listing as JSON
Last updated October 2026. Found an error? See the editorial policy for how to report it.