Old Gaissert Homeplace
Also known as: Williamson Place; Mary Brook Farm

Why it's listed
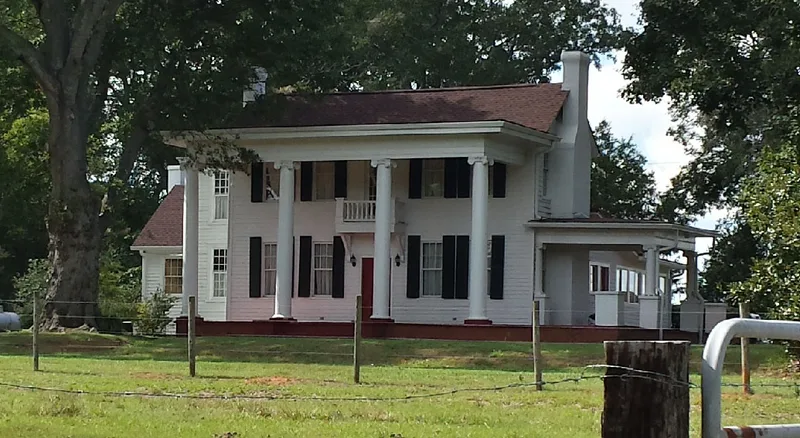
Begun in 1826-27 as a four-room, central-hall plantation-plain farmhouse, this Spalding County homeplace near Williamson has grown over nearly a century. Daniel Orr is reported to have built it for his son Burrell on land ceded by the Creeks in 1821. Henry Williamson, who bought the property in 1852, made substantial changes and additions to the rear. In 1906 George Columbus Gaissert purchased it, and in 1910 he added a two-story, four-column Ionic portico and a porte-cochere. Inside, a Federal style mantel and the original six-panelled front door survive. The tall, narrow end walls with outside chimneys still show the original form, though the portico dominates the front. The house faces the railroad and the old Plank Road, now Williamson Road, which carried cotton and produce to Griffin. It was listed as an example of a farmhouse that expanded with its owners' fortunes, one of the oldest standing houses in the area.
Significance in brief: The house is an example of a simple country farmhouse that grew into a more monumental home as successive owners prospered. Its original section is one of the oldest standing houses in the Griffin area. The 1910 two-story Ionic portico reflects the early twentieth-century classical revival, and the house and its setting reflect the history of Griffin and the surrounding countryside.
Machine-generated summary. This summary was generated by a language model from the official nomination document and has not been reviewed line by line by an editor. It may contain errors. Check the source document before relying on any detail. Source: nomination document (PDF) · National Archives catalog entry. NRHP reference 73002145, listed June 4, 1973. Summary generated October 2026 (model claude-sonnet-5-5, prompt v1.0-2026-10-29, confidence medium).
Key facts
| Address | NE of Williamson on GA 362, Williamson |
|---|---|
| County | Spalding County |
| Listed | June 4, 1973 |
| Reference number | 73002145 |
| Resource type | Building |
| Architect / builder | Built by Daniel Orr for his son Burrell Orr (original section, 1826-27); later changes by Henry Williamson and George Columbus Gaissert |
| Architectural style | Plantation-plain, with early twentieth-century Classical Revival portico |
| Areas of significance | Architecture, Social History |
| Level of significance | Local |
| Status (as stated in the nomination) | Condition listed as excellent, altered, on its original site; occupied as a private residence, with preservation work in progress. |
| Acreage | 86 |
| Coordinates | 33.21025, -84.33299 (NPS GIS) |
What listing means for this property
National Register listing is honorary: it recognises significance and does not restrict what a private owner may do without federal money or permits. It unlocks the 20% federal rehabilitation tax credit for income-producing buildings, state credits in many states, and Section 106 review when federal agencies are involved. See what listing means in practice.
General information, not legal or tax advice. Rules change; confirm with your State Historic Preservation Office or a qualified adviser.
Sources and further reading
- National Park Service, National Register of Historic Places database (snapshot May 2026), reference 73002145.
- Nomination form (PDF, National Archives) — catalog entry
- Wikipedia article (used for cross-checking only; text not reproduced here)
- Wikidata Q16956963
- This listing as JSON
Last updated October 2026. Found an error? See the editorial policy for how to report it.