Double Cabins
Also known as: Mitchell-Walker-Hollberg House

Why it's listed
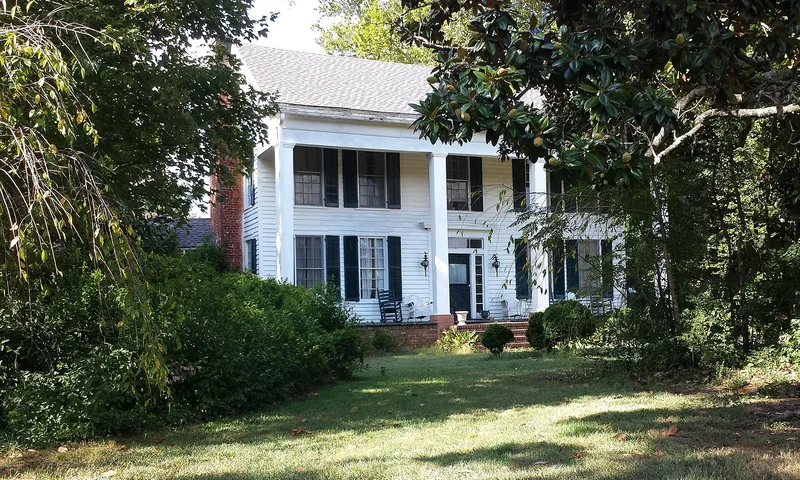
Double Cabins is a two-story white frame house built in 1842 by Shatteen Mitchell, a cotton gin manufacturer, on land northeast of Griffin, Georgia. It takes its name from the old stage coach stop and post office that stood across the road, a dog-trot building that has since disappeared. The house is a provincial version of Greek Revival design, with a portico of four square Doric columns, a fanlit entrance, and tall nine-over-nine windows. Inside are wide pine planking, a walnut stair balustrade, and a walnut mantel in the east parlor with gold-leaf cornice moldings. A c. 1900 wing and a later rear remodeling were added, and some mantels were painted, but most original details survive. The house and much of its acreage, including a family graveyard, passed down through Mitchell's descendants. Surviving outbuildings and the grounds help show the history of the town and surrounding countryside.
Significance in brief: The house is presented as a good example of a provincial Greek Revival plantation home in upcountry Georgia. It was built across the road from the old Double Cabins stage coach stop, which gave the house its name. House and much of the original land stayed in the builder's family for generations, and most interior and exterior details remain intact.
Machine-generated summary. This summary was generated by a language model from the official nomination document and has not been reviewed line by line by an editor. It may contain errors. Check the source document before relying on any detail. Source: nomination document (PDF) · National Archives catalog entry. NRHP reference 73002147, listed March 7, 1973. Summary generated October 2026 (model claude-sonnet-5-5, prompt v1.0-2026-10-29, confidence high).
Key facts
| Address | NE of Griffin on GA 16, Griffin |
|---|---|
| County | Spalding County |
| Listed | March 7, 1973 |
| Reference number | 73002147 |
| Resource type | Building |
| Period of significance | 19th Century (specific date 1842) |
| Architect / builder | Shatteen C. Mitchell (builder) |
| Architectural style | Provincial Greek Revival |
| Areas of significance | Architecture, Social History |
| Level of significance | State |
| Status (as stated in the nomination) | Listed in excellent condition and altered; a private residence, occupied. A c. 1900 west wing and a recent rear remodeling were added. |
| Acreage | 112 |
| Coordinates | 33.29408, -84.19754 (NPS GIS) |
What listing means for this property
National Register listing is honorary: it recognises significance and does not restrict what a private owner may do without federal money or permits. It unlocks the 20% federal rehabilitation tax credit for income-producing buildings, state credits in many states, and Section 106 review when federal agencies are involved. See what listing means in practice.
General information, not legal or tax advice. Rules change; confirm with your State Historic Preservation Office or a qualified adviser.
Sources and further reading
- National Park Service, National Register of Historic Places database (snapshot May 2026), reference 73002147.
- Nomination form (PDF, National Archives) — catalog entry
- Wikipedia article (used for cross-checking only; text not reproduced here)
- Wikidata Q48976525
- This listing as JSON
Last updated October 2026. Found an error? See the editorial policy for how to report it.