Parker, Aaron and Margaret, Jr., House

Why it's listed
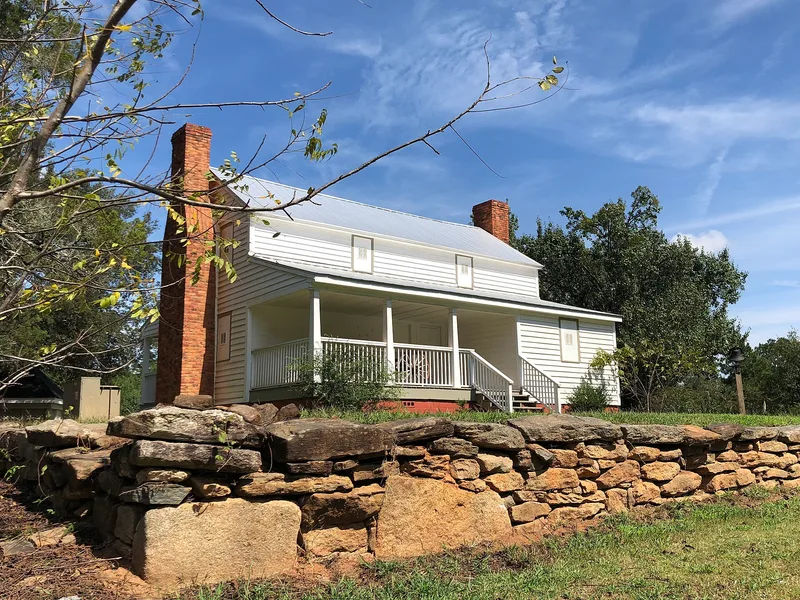
Built around 1830 on the east side of Panola Mountain, this one-and-a-half-story Plantation Plain house in Rockdale County, Georgia, is among the oldest houses in the county. It is a wood-frame dwelling on a stone pier foundation with a hall-parlor plan, exterior end chimneys and a historic stone wall. Aaron Parker, Jr., a War of 1812 veteran, and his wife Margaret moved from Clarke County in 1822 and later built the house on Land Lot 230. It became the centerpiece of a large plantation worked by as many as 24 enslaved people by 1860. The house was listed for its architecture, as a good and rare surviving example of an early Georgia house type, and for its link to the first wave of settlement on former Native American lands. After the surrounding land became a golf course in 1991, the house was altered, though its overall form and several historic mantels survive. It is now vacant within a state conservation park.
Significance in brief: The house is argued to be a good and rare example of the Plantation Plain house type, an early Georgia form built mostly from the 1820s to the 1850s. It is also one of the oldest houses in a multi-county area and represents the first wave of white settlement into former Native American lands during the 1820s. Only 179 examples of the type have been identified in the state.
Machine-generated summary. This summary was generated by a language model from the official nomination document and has not been reviewed line by line by an editor. It may contain errors. Check the source document before relying on any detail. Source: nomination document (PDF) · National Archives catalog entry. NRHP reference 09000271, listed May 6, 2009. Summary generated October 2026 (model claude-sonnet-5-5, prompt v1.0-2026-10-29, confidence high).
Key facts
| Address | 4835 Flat Bridge Rd., SW., Stockbridge |
|---|---|
| County | Rockdale County |
| Listed | May 6, 2009 |
| Reference number | 09000271 |
| Resource type | Building |
| Period of significance | c. 1830 |
| Architectural style | Other: Plantation Plain-type house |
| Criteria |
|
| Areas of significance | Architecture, Exploration/Settlement |
| Level of significance | Local |
| Status (as stated in the nomination) | Vacant/not in use; plans call for removing the former golf course buildings, restoring the house and re-creating a more rural landscape. |
| Acreage | 0.9 |
| Coordinates | 33.63147, -84.14525 (NPS GIS) |
What listing means for this property
National Register listing is honorary for a privately owned home: it does not by itself restrict what an owner may do with their own money, and it does not require public access. Restrictions come from local landmark or historic-district ordinances, which are separate (how they differ).
Owner-occupied houses are not eligible for the 20% federal rehabilitation tax credit, which applies to income-producing buildings, but many states offer credits for homeowners. Listing also opens the door to preservation easements and to buying a plaque. Start with what listing means for homeowners, renovating a listed house and selling one.
Noted as vacant in the nomination. Nomination documents can be decades old; current status may differ. If you are considering buying an empty listed property, read the due-diligence checklist.
General information, not legal or tax advice. Rules change; confirm with your State Historic Preservation Office or a qualified adviser.
Sources and further reading
- National Park Service, National Register of Historic Places database (snapshot May 2026), reference 09000271.
- Nomination form (PDF, National Archives) — catalog entry
- Wikipedia article (used for cross-checking only; text not reproduced here)
- Wikidata Q60748249
- This listing as JSON
Last updated October 2026. Found an error? See the editorial policy for how to report it.