Cuthbert Historic District

Why it's listed
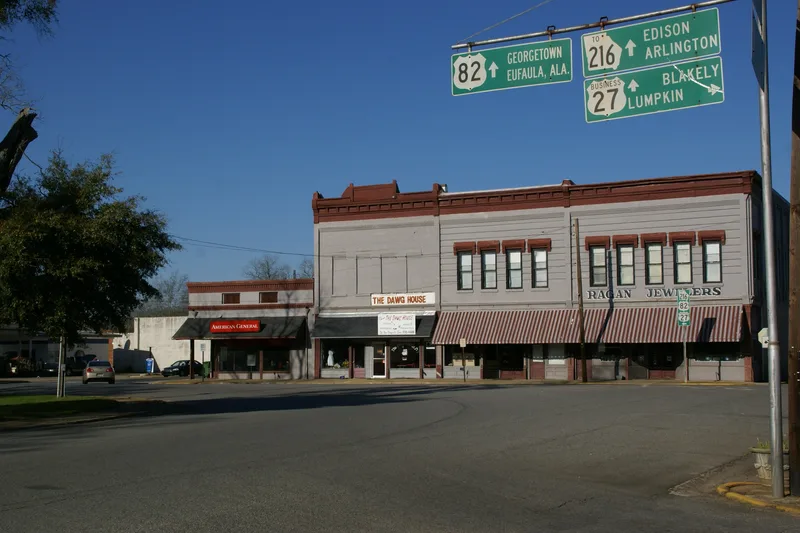
Cuthbert's historic district covers roughly 315 acres of the downtown area in Randolph County, Georgia, with most of its 19th-century buildings along College and Lumpkin Streets. Early houses such as the Key House of 1842 sit within a few blocks of the town square, while Greek Revival cottages and two-story mansions cluster near the former village of Villa Nova. Victorian Gothic houses, including the Sam Sawyer House and the Pulaski-Barnes House of 1880, line the other end of College Street. Other landmarks include Andrew College's Old Main, the 1885 courthouse, 1850s law offices built in Greek Revival temple form, an 1860 limestone railroad depot and Greenwood Cemetery. The district was listed because it shows how Cuthbert grew from a frontier settlement founded around 1830 into a market town of merchants and a center of education, with female colleges and a male academy operating by the 1850s.
Significance in brief: The district is argued to hold outstanding 19th-century architecture, from plain-style antebellum houses to Greek Revival and Victorian Gothic buildings, reflecting Cuthbert's growth from a frontier settlement to a town of middle-class merchants. It was also regarded as an educational center of Georgia in the later 19th century because of its colleges and academy.
Machine-generated summary. This summary was generated by a language model from the official nomination document and has not been reviewed line by line by an editor. It may contain errors. Check the source document before relying on any detail. Source: nomination document (PDF) · National Archives catalog entry. NRHP reference 75000607, listed June 10, 1975. Summary generated October 2026 (model claude-sonnet-5-5, prompt v1.0-2026-10-29, confidence medium).
Key facts
| Address | Centered around U.S. 82 and U.S. 27, Cuthbert |
|---|---|
| County | Randolph County |
| Listed | June 10, 1975 |
| Reference number | 75000607 |
| Resource type | District |
| Period of significance | 19th Century |
| Architect / builder | W.H. Parkins (architect, Old Main and Pulaski-Barnes House); D. Britt (courthouse contractor); A.F. Black (builder, Pulaski-Barnes House); D.B. Teabeaut (builder) |
| Architectural style | Greek Revival and Victorian Gothic |
| Areas of significance | Education, Architecture, Social History |
| Level of significance | State |
| Status (as stated in the nomination) | Condition marked good and altered; the form says the courthouse and three law offices are still in use. |
| Acreage | 315 |
| Coordinates | 31.77932, -84.80409 (NPS GIS) |
What listing means for this property
This is a historic district. Buildings within its boundary are either contributing (they add to the district's significance) or non-contributing. Owners of contributing income-producing buildings can claim the 20% federal rehabilitation tax credit; homeowners should look at state credits. National Register districts impose no design review by themselves; a local historic district ordinance, if one exists, does (the difference explained).
General information, not legal or tax advice. Rules change; confirm with your State Historic Preservation Office or a qualified adviser.
Sources and further reading
- National Park Service, National Register of Historic Places database (snapshot May 2026), reference 75000607.
- Nomination form (PDF, National Archives) — catalog entry
- Wikipedia article (used for cross-checking only; text not reproduced here)
- Wikidata Q38251643
- This listing as JSON
Last updated October 2026. Found an error? See the editorial policy for how to report it.