Pickens County Courthouse

Why it's listed
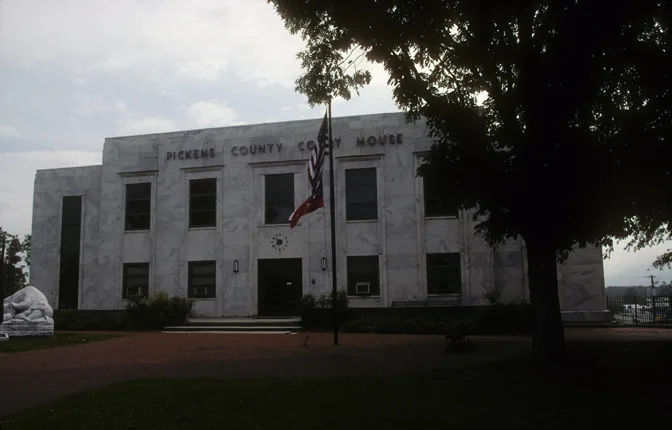
Pickens County Courthouse, at 50 North Main Street in Jasper, is a two-story Stripped Classical building faced in four-inch marble veneer, with a brick rear ell and a daylight basement. It was completed in 1949 after fire destroyed the county's 1888 courthouse in 1947. Architects Eugene Bothwell and Richard Nash of Marietta first planned a larger building with a clock tower, but limited county funds forced a smaller design. To save money, leased state prisoners did the construction. The Georgia Marble Company supplied local marble at cost and lent its designer J. B. Hill to help install it. The facade is symmetrical, with five recessed bays, shallow pilasters and glass-block windows. Inside, the original floor plan survives, including terrazzo floors and wrought iron stair railings. The grounds hold a 1949 marble monument to World War I and World War II veterans. The courthouse was recognized for its architecture and for its role in county government, and it remains in use.
Significance in brief: The nomination argues it is an excellent example of Stripped Classical courthouse architecture in Georgia and the only Georgia courthouse clad in locally quarried marble. It is also tied to county government operations since 1949, built after a 1947 fire destroyed the previous courthouse.
Machine-generated summary. This summary was generated by a language model from the official nomination document and has not been reviewed line by line by an editor. It may contain errors. Check the source document before relying on any detail. Source: nomination document (PDF) · National Archives catalog entry. NRHP reference 08000352, listed April 29, 2008. Summary generated October 2026 (model claude-sonnet-5-5, prompt v1.0-2026-10-29, confidence high).
Key facts
| Address | 50 N. Main St., Jasper |
|---|---|
| County | Pickens County |
| Listed | April 29, 2008 |
| Reference number | 08000352 |
| Resource type | Building |
| Period of significance | 1949 |
| Architect / builder | Bothwell, Eugene (architect); Nash, Richard (architect) |
| Architectural style | Late 19th and Early 20th Century Movements: Stripped Classical |
| Criteria |
|
| Areas of significance | Architecture, Politics/Government |
| Level of significance | State |
| Status (as stated in the nomination) | Still used as a courthouse, with offices for county departments and the Superior Court judge and staff. |
| Acreage | 0.5 |
| Coordinates | 34.47077, -84.42866 (NPS GIS) |
What listing means for this property
For a publicly owned building or structure, listing mainly matters when federal funds, permits or licences are involved: projects then go through Section 106 review so effects on the property are considered. Listing also strengthens applications for preservation grants and, for leased income-producing uses, can enable the federal rehabilitation tax credit.
General information, not legal or tax advice. Rules change; confirm with your State Historic Preservation Office or a qualified adviser.
Sources and further reading
- National Park Service, National Register of Historic Places database (snapshot May 2026), reference 08000352.
- Nomination form (PDF, National Archives) — catalog entry
- Wikipedia article (used for cross-checking only; text not reproduced here)
- Wikidata Q16898333
- This listing as JSON
Last updated October 2026. Found an error? See the editorial policy for how to report it.