Eagle Tavern
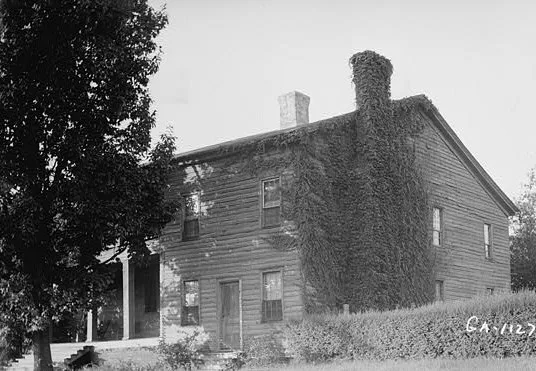

Why it's listed
Eagle Tavern in Watkinsville, Georgia, is a small, two-story frame building that once served as a tavern, stagestop and store. Its four rooms, built around 1820, were found hidden inside a sprawling 16-room structure with decaying additions from the 1840s. Local legend held that a log blockhouse lay within, but architectural research instead revealed a well-preserved frame tavern-store. Restoration architect Thomas G. Little recommended saving only this earliest section, which has beaded weatherboards, a tall brick chimney, two front doors for tavern and store, and a full basement with a fireplace. Watkinsville lay on the route between Milledgeville and Athens, and the tavern was busy by 1825 and most active before the Civil War. Business declined as the capital moved, railroads expanded and the plantation economy faded. The state restored the building as a museum showing a representative tavern and store of the 1820s, and it is considered perhaps the oldest surviving frame building in the Georgia upcountry.
Significance in brief: It has been restored as an example of an early frontier tavern, stagestop and store, and it served as a community center for political, social and economic activity. Architectural research showed its earliest section to be a well-preserved c. 1820 frame building, likely the oldest surviving frame building in the Georgia upcountry. Its restoration pared a 16-room structure down to this earliest section.
Machine-generated summary. This summary was generated by a language model from the official nomination document and has not been reviewed line by line by an editor. It may contain errors. Check the source document before relying on any detail. Source: nomination document (PDF) · National Archives catalog entry. NRHP reference 70000215, listed May 13, 1970. Summary generated October 2026 (model claude-sonnet-5-5, prompt v1.0-2026-10-29, confidence high).
Key facts
| Address | U.S. 129, Watkinsville |
|---|---|
| County | Oconee County |
| Listed | May 13, 1970 |
| Reference number | 70000215 |
| Resource type | Building |
| Period of significance | 19th Century (specific date c. 1820) |
| Architect / builder | Thomas G. Little, architect in charge of restoration |
| Architectural style | Plantation plain style; early Georgian in feeling |
| Areas of significance | Commerce, Architecture |
| Level of significance | National |
| Status (as stated in the nomination) | Restored as a museum by the Georgia Historical Commission; condition listed as excellent and altered. |
| Acreage | 0.9 |
| Coordinates | 33.86401, -83.40628 (NPS GIS) |
What listing means for this property
For an income-producing building, listing (individually or as a contributing building in a district) is the gateway to the 20% federal rehabilitation tax credit on qualified rehabilitation costs, often stackable with state credits. Work claiming the credit must follow the Secretary of the Interior's Standards and be approved in advance.
Listing does not restrict a private owner acting without federal money or permits; where federal funding or licensing is involved, Section 106 review applies.
General information, not legal or tax advice. Rules change; confirm with your State Historic Preservation Office or a qualified adviser.
Sources and further reading
- National Park Service, National Register of Historic Places database (snapshot May 2026), reference 70000215.
- Nomination form (PDF, National Archives) — catalog entry
- Wikipedia article (used for cross-checking only; text not reproduced here)
- Wikidata Q5325274
- This listing as JSON
Last updated October 2026. Found an error? See the editorial policy for how to report it.