Burge Farm
Also known as: Burge Plantation; Burge-Bolton House

Why it's listed
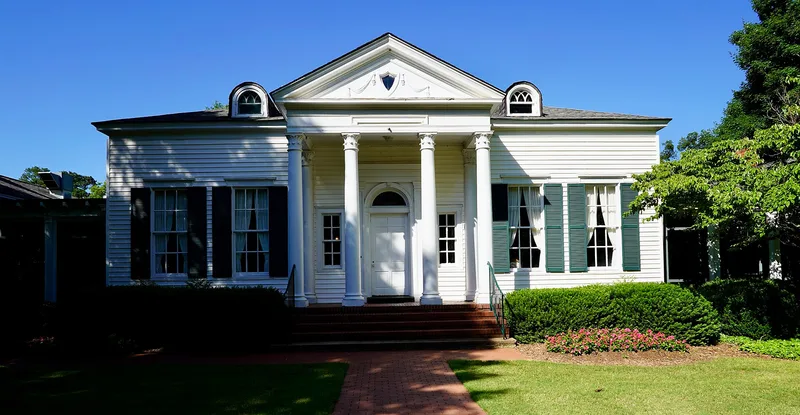
Burge Farm, also called Burge Plantation, is a 603-acre rural district near Newborn, Georgia, where farming has continued for nearly two centuries. It holds three main agricultural complexes, tenant houses, open fields, an orchard and a lake. The oldest building is the Burge-Bolton House, a plain one-story central-hall dwelling from about 1830. Around 1920 it was moved across Highway 142 to make room for a larger house, and the Bolton family later added rear wings and a full-width classical porch with Doric columns. The new plantation house, built on the original family site, was designed by architect Merritt J. Morehouse after Homewood, the Baltimore house of Charles Carroll, Jr. It has a five-part Palladian plan and a tetrastyle portico. Servants' cottages, barns, an overseer's cottage, a pump house and formal gardens complete the working complex. A cemetery near the tenant houses honors enslaved people and freedpeople buried on the property. Of the district's 34 resources, 27 contribute to its historic character.
Significance in brief: The excerpt provided does not include the Section 8 statement of significance. The description shows a long-lived plantation landscape that includes an 1830s central-hall house, a c. 1920 mansion designed by architect Merritt J. Morehouse after Homewood in Baltimore, tenant houses, barns and a slave cemetery.
Machine-generated summary. This summary was generated by a language model from the official nomination document and has not been reviewed line by line by an editor. It may contain errors. Check the source document before relying on any detail. Source: nomination document (PDF) · National Archives catalog entry. NRHP reference 00000467, listed May 11, 2000. Summary generated October 2026 (model claude-sonnet-5-5, prompt v1.0-2026-10-29, confidence medium).
Key facts
| Address | Roughly bounded by GA 142, Cook Rd., Morehouse Rd. and Sewell Rd., Newborn |
|---|---|
| County | Newton County |
| Listed | May 11, 2000 |
| Reference number | 00000467 |
| Resource type | District |
| Architect / builder | Merritt J. Morehouse (architect of the c. 1920 plantation house) |
| Architectural style | Late 19th and 20th Century Revivals: Classical Revival |
| Areas of significance | Architecture, Agriculture, Landscape Architecture |
| Level of significance | Local |
| Status (as stated in the nomination) | Still used for single-dwelling and agricultural purposes; some modern additions, including a conservatory and pavilions, are noncontributing. |
| Acreage | 603.3 |
| Coordinates | 33.54399, -83.72089 (NPS GIS) |
What listing means for this property
This is a historic district. Buildings within its boundary are either contributing (they add to the district's significance) or non-contributing. Owners of contributing income-producing buildings can claim the 20% federal rehabilitation tax credit; homeowners should look at state credits. National Register districts impose no design review by themselves; a local historic district ordinance, if one exists, does (the difference explained).
General information, not legal or tax advice. Rules change; confirm with your State Historic Preservation Office or a qualified adviser.
Sources and further reading
- National Park Service, National Register of Historic Places database (snapshot May 2026), reference 00000467.
- Nomination form (PDF, National Archives) — catalog entry
- Wikipedia article (used for cross-checking only; text not reproduced here)
- Wikidata Q16966966
- This listing as JSON
Last updated October 2026. Found an error? See the editorial policy for how to report it.