Tarver, C.B., Building

Why it's listed
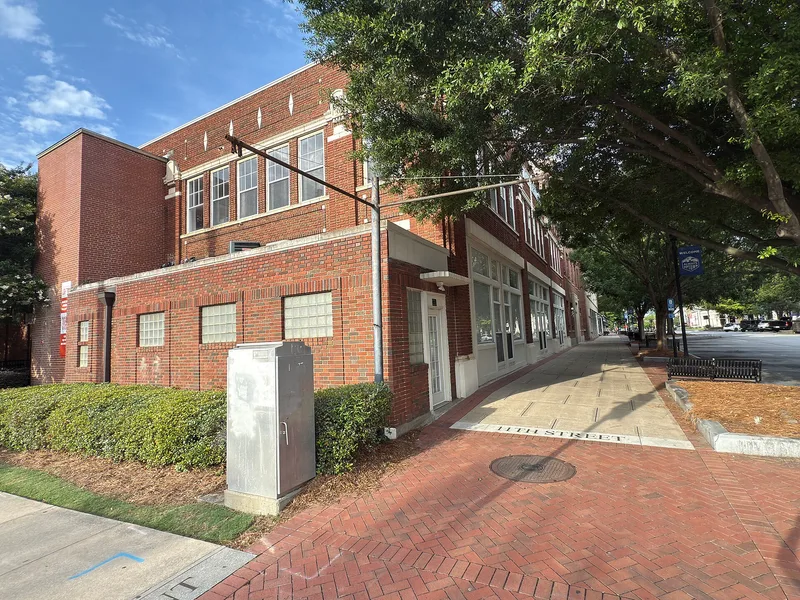
Built in 1921 at the corner of West 11th Street and Front Avenue in downtown Columbus, this two-story brick building with a basement was constructed for Clifford Banks Tarver's wholesale grocery business. Architect T. Firth Lockwood, Sr., designed it near the end of his career, giving it terra cotta cornices and cartouches, brick pilasters, concrete banding and diamond and square motifs, which is more ornament than a warehouse-side grocery building usually received. The second floor was rented as offices, and later occupants included a stock broker, an implement company, a bowling center, a county welfare office and a furniture company. Its significance rests on its commercial-style architecture and on its role as a combined grocery and office building of the 1920s. The period of significance runs from 1921 to 1955. The building has since been converted into 22 loft apartments arranged around an open atrium, as part of the 11th Street Lofts project.
Significance in brief: It is a good example of a commercial-style store and office building, with terra cotta and brick decoration unusual for a wholesale grocery on the industrial side of downtown. It was one of the last designs by local architect T. Firth Lockwood, Sr. It also reflects the early 1920s practice of a businessman building for his own firm while renting offices to others.
Machine-generated summary. This summary was generated by a language model from the official nomination document and has not been reviewed line by line by an editor. It may contain errors. Check the source document before relying on any detail. Source: nomination document (PDF) · National Archives catalog entry. NRHP reference 05000793, listed August 4, 2005. Summary generated October 2026 (model claude-sonnet-5-5, prompt v1.0-2026-10-29, confidence high).
Key facts
| Address | 18-23 W. 11th St., Columbus |
|---|---|
| County | Muscogee County |
| Listed | August 4, 2005 |
| Reference number | 05000793 |
| Resource type | Building |
| Period of significance | 1921 to 1955 |
| Architect / builder | T. Firth Lockwood, Sr., of Columbus, GA |
| Architectural style | Late 19th and Early 20th Century American Movements/Commercial Style |
| Criteria |
|
| Areas of significance | Architecture, Commerce |
| Level of significance | Local |
| Status (as stated in the nomination) | Converted to 22 loft apartments (part of the 11th Street Lofts) with an open-air central atrium; the conversion received tax incentive certification in 2003. |
| Acreage | 0.9 |
| Coordinates | 32.47062, -84.99447 (NPS GIS) |
What listing means for this property
For an income-producing building, listing (individually or as a contributing building in a district) is the gateway to the 20% federal rehabilitation tax credit on qualified rehabilitation costs, often stackable with state credits. Work claiming the credit must follow the Secretary of the Interior's Standards and be approved in advance.
Listing does not restrict a private owner acting without federal money or permits; where federal funding or licensing is involved, Section 106 review applies.
General information, not legal or tax advice. Rules change; confirm with your State Historic Preservation Office or a qualified adviser.
Sources and further reading
- National Park Service, National Register of Historic Places database (snapshot May 2026), reference 05000793.
- Nomination form (PDF, National Archives) — catalog entry
- Wikidata Q134392359
- This listing as JSON
Last updated October 2026. Found an error? See the editorial policy for how to report it.