St. John Chapel
Also known as: St. John A.M.E. Church

Why it's listed
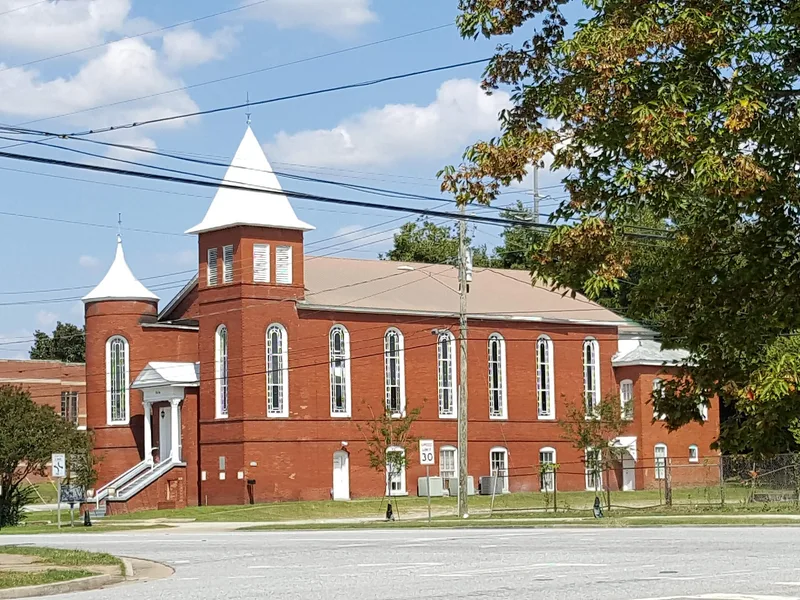
St. John A.M.E. Church at 1516 5th Avenue in Columbus is a brick Victorian church with a raised basement, a gable roof and two towers of different shapes. A round tower with a conical roof stands to the north, and a two-story square tower with a pyramidal roof and corbelled eaves stands to the south. A classical revival porch with a pediment shelters the central double doors, and rounded-arch windows hold stained glass. The congregation built its sanctuary in 1870 and called it St. John Chapel. It grew out of St. James A.M.E., the second oldest church of the denomination in Georgia. A cornerstone gives 1870 for the building and 1890 for the basement, which suggests the original wooden church was raised, given a basement and bricked in. Evidence points to re-bricking and added stained glass, bathrooms and a kitchen in 1908. The church is valued as a simple Victorian Gothic design shaped by the Black community, and for its religious history. The round tower is unique in Columbus.
Significance in brief: The church is considered architecturally significant as a simple Victorian Gothic church interpreted by the Black community, with a round tower and conical roof described as one of a kind in Columbus. It is also significant in religion: its mother church, St. James A.M.E., is the second oldest church of the denomination in Georgia, making St. John the second oldest A.M.E. congregation in Columbus.
Machine-generated summary. This summary was generated by a language model from the official nomination document and has not been reviewed line by line by an editor. It may contain errors. Check the source document before relying on any detail. Source: nomination document (PDF) · National Archives catalog entry. NRHP reference 80001202, listed September 29, 1980. Summary generated October 2026 (model claude-sonnet-5-5, prompt v1.0-2026-10-29, confidence medium).
Key facts
| Address | 1516 5th Ave., Columbus |
|---|---|
| County | Muscogee County |
| Listed | September 29, 1980 |
| Reference number | 80001202 |
| Resource type | Building |
| Architectural style | Victorian; Victorian Gothic church with Classical Revival front porch |
| Areas of significance | Architecture, Religion |
| Level of significance | Local |
| Status (as stated in the nomination) | Currently used as a church; described as being in good condition. |
| Acreage | 0.9 |
| Coordinates | 32.47483, -84.98611 (NPS GIS) |
What listing means for this property
Religious properties are listed for their architectural or historical significance, not their religious use. Listing is honorary and does not restrict the congregation's use of the building. The federal rehabilitation credit is generally unavailable unless part of the building is income-producing; some state programmes and preservation grants do cover religious buildings. Federal funding or permits trigger Section 106 review.
General information, not legal or tax advice. Rules change; confirm with your State Historic Preservation Office or a qualified adviser.
Sources and further reading
- National Park Service, National Register of Historic Places database (snapshot May 2026), reference 80001202.
- Nomination form (PDF, National Archives) — catalog entry
- Wikidata Q134438387
- This listing as JSON
Last updated October 2026. Found an error? See the editorial policy for how to report it.