Fortson House

Why it's listed
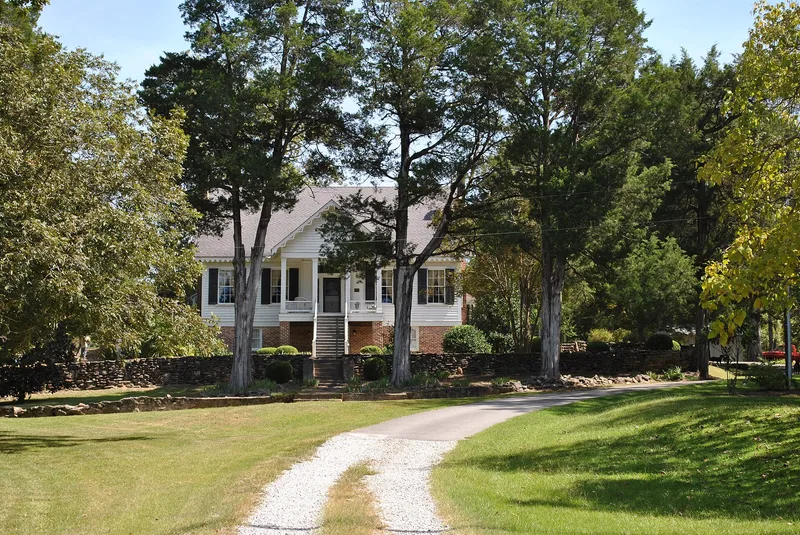
Built in 1858 by Joseph Parker for planter Thomas Daniel Fortson, this one-story clapboard house in Fortson, Georgia, follows the Georgian cottage plan, with a central hall and two rooms on each side. Its Greek Revival details include square Doric columns, a trabeated front door and period mantels, while decorative bargework in the eaves reflects Folk Victorian taste. Several outbuildings survive, among them a detached kitchen, dairy house, servant's house and horse barn, along with informal stone-walled landscaping and old cedar trees. The property is listed for several reasons. Its buildings show how local farming diversified in the early 1900s, when dairying and pecans supplemented cotton. Fortson family members sold land for a railroad station and ran the general store and post office, and the community took the family name. Its landscape is an example of a "New South" setting. The period of significance runs from 1858 to 1949, and the family has always owned the house.
Significance in brief: It is significant for its Greek Revival architecture with Folk Victorian detailing, as a vernacular Georgian cottage. It also documents agricultural diversification in the early 1900s and a "New South" domestic landscape. The Fortson family's settlement, railroad station and post office gave the community its name.
Machine-generated summary. This summary was generated by a language model from the official nomination document and has not been reviewed line by line by an editor. It may contain errors. Check the source document before relying on any detail. Source: nomination document (PDF) · National Archives catalog entry. NRHP reference 99000657, listed June 3, 1999. Summary generated October 2026 (model claude-sonnet-5-5, prompt v1.0-2026-10-29, confidence high).
Key facts
| Address | 1100 Fortson Rd., Fortson |
|---|---|
| County | Muscogee County |
| Listed | June 3, 1999 |
| Reference number | 99000657 |
| Resource type | Building |
| Period of significance | 1858 to 1949 |
| Architect / builder | Parker, Joseph |
| Architectural style | Greek Revival; Folk Victorian |
| Criteria |
|
| Areas of significance | Agriculture, Architecture, Community Planning and Development, Landscape Architecture |
| Level of significance | Local |
| Status (as stated in the nomination) | Currently used as a single dwelling; the house was rehabilitated, with its basement converted to living space and its rear ell altered. |
| Acreage | 13.7 |
| Coordinates | 32.60533, -84.93604 (NPS GIS) |
What listing means for this property
National Register listing is honorary for a privately owned home: it does not by itself restrict what an owner may do with their own money, and it does not require public access. Restrictions come from local landmark or historic-district ordinances, which are separate (how they differ).
Owner-occupied houses are not eligible for the 20% federal rehabilitation tax credit, which applies to income-producing buildings, but many states offer credits for homeowners. Listing also opens the door to preservation easements and to buying a plaque. Start with what listing means for homeowners, renovating a listed house and selling one.
General information, not legal or tax advice. Rules change; confirm with your State Historic Preservation Office or a qualified adviser.
Sources and further reading
- National Park Service, National Register of Historic Places database (snapshot May 2026), reference 99000657.
- Nomination form (PDF, National Archives) — catalog entry
- Wikidata Q134440276
- This listing as JSON
Last updated October 2026. Found an error? See the editorial policy for how to report it.