Pleasant Valley Historic District
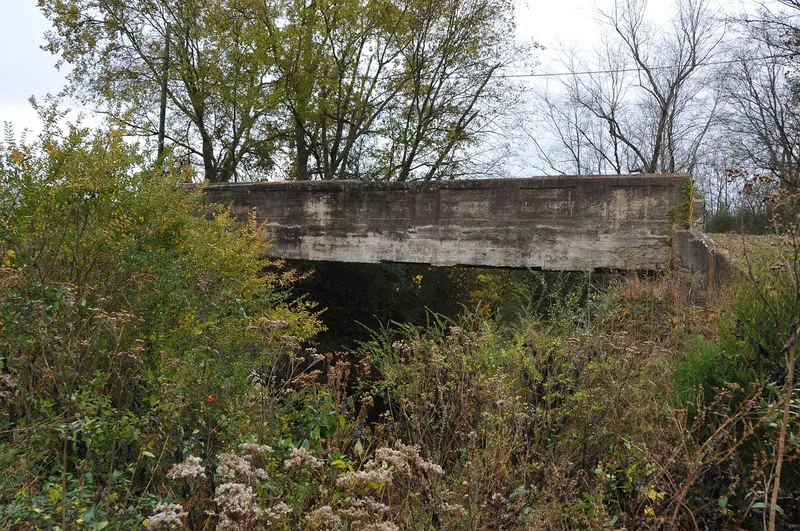

Why it's listed
Pleasant Valley is a rural farming district in a valley of the north Georgia mountains, roughly a mile and a half south of Crandall in Murray County. Open fields lined with trees, widely spaced farmhouses and barns, and quiet narrow roads give it a look that has largely survived while nearby areas have been developed. Its historic buildings include a log house built about 1836 by Julius Bates and enlarged around 1870, a Folk Victorian Central Hallway house from about 1882, an I-House from about 1910 to 1919, and a brick Ranch house from 1951. Smokehouses, barns, tenant houses and a former cattle auction structure add to the farm landscape. Two transportation structures stand near the western edge: a 1908 concrete railroad overpass and a 1922 steel encased stringer bridge, the oldest surviving example of its type in Georgia. Modern poultry houses and newer homes exist alongside the historic farms, reflecting continued agricultural production.
Significance in brief: The valley is one of very few north Georgia mountain valleys that still keep their historic agricultural landscape and character. The district preserves farmsteads and fields tied to the area's farming development from the 1830s onward, along with a 1908 railroad overpass and a rare 1922 steel encased stringer bridge. The full statement of significance and the criteria are cut off in the supplied text.
Machine-generated summary. This summary was generated by a language model from the official nomination document and has not been reviewed line by line by an editor. It may contain errors. Check the source document before relying on any detail. Source: nomination document (PDF) · National Archives catalog entry. NRHP reference 09000751, listed September 24, 2009. Summary generated October 2026 (model claude-sonnet-5-5, prompt v1.0-2026-10-29, confidence medium).
Key facts
| Address | Roughly bounded by CSX RR., city limits, & land lot lines., Crandall |
|---|---|
| County | Murray County |
| Listed | September 24, 2009 |
| Reference number | 09000751 |
| Resource type | District |
| Architect / builder | Julius Bates (c. 1836 log house); James Colquitt Loughridge (1951 Ranch house) |
| Architectural style | Folk Victorian, Central Hallway, I-House, Ranch House |
| Areas of significance | Agriculture, Architecture, Exploration/Settlement, Transportation |
| Level of significance | State |
| Status (as stated in the nomination) | Farmland remains in agricultural use, including cattle pasture and modern poultry operations, and the farmhouses are still used as dwellings. Some historic outbuildings remain. |
| Acreage | 905 |
| Coordinates | 34.85188, -84.73993 (NPS GIS) |
What listing means for this property
This is a historic district. Buildings within its boundary are either contributing (they add to the district's significance) or non-contributing. Owners of contributing income-producing buildings can claim the 20% federal rehabilitation tax credit; homeowners should look at state credits. National Register districts impose no design review by themselves; a local historic district ordinance, if one exists, does (the difference explained).
General information, not legal or tax advice. Rules change; confirm with your State Historic Preservation Office or a qualified adviser.
Sources and further reading
- National Park Service, National Register of Historic Places database (snapshot May 2026), reference 09000751.
- Nomination form (PDF, National Archives) — catalog entry
- Wikidata Q141782036
- This listing as JSON
Last updated October 2026. Found an error? See the editorial policy for how to report it.