Wilson-Finney-Land House

Why it's listed
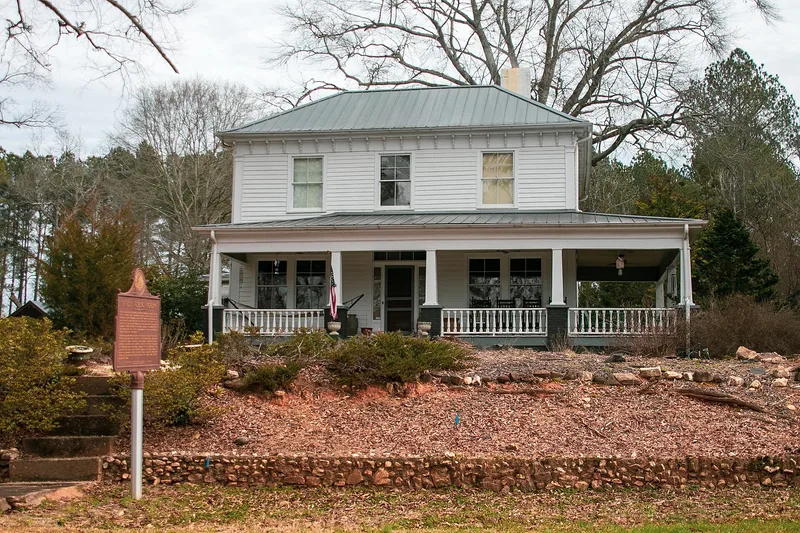
Southeast of Madison in Morgan County, Georgia, this two-story weatherboard house began about 1805 as an I-house built by James Wilson, who drew the land in the 1805 land lottery. It once served as the main house of a cotton plantation of more than 3,500 acres, though the lot is now two acres. In 1808 and 1809 the house hosted the county's courts and was the home of sheriff Abraham McAfee, before a courthouse was built in Madison. Later owners reshaped it. James Finney added Greek Revival and Italianate elements, including the entrance surround, corner pilasters and bracketed eaves. Cinncinatus Land carried out Craftsman-style work around 1927, including the wrap-around porch with square columns on brick piers. Rear additions form an L and then a square mass. The property also includes a c.1910 garage, two quartz-lined wells, a quartz birdbath and a quartz retaining wall. Its distinct building phases and its brief role as a courthouse support its listing.
Significance in brief: The house is significant in architecture as a good example of a dwelling that evolved through distinct phases, with Greek Revival, Italianate and Craftsman features tied to successive owners. It is also significant in politics and government because it served as the interim Morgan County courthouse and the sheriff's residence in 1808 and 1809.
Machine-generated summary. This summary was generated by a language model from the official nomination document and has not been reviewed line by line by an editor. It may contain errors. Check the source document before relying on any detail. Source: nomination document (PDF) · National Archives catalog entry. NRHP reference 04000021, listed February 11, 2004. Summary generated October 2026 (model claude-sonnet-5-5, prompt v1.0-2026-10-29, confidence high).
Key facts
| Address | 1750 Bethany Rd., Madison |
|---|---|
| County | Morgan County |
| Listed | February 11, 2004 |
| Reference number | 04000021 |
| Resource type | Building |
| Period of significance | c.1805-1953 |
| Architect / builder | James Wilson |
| Architectural style | Greek Revival, Italianate, Craftsman; I-house |
| Criteria |
|
| Areas of significance | Architecture, Politics/Government |
| Level of significance | Local |
| Status (as stated in the nomination) | Still in use as a single dwelling, with a garage, wells, birdbath and wall; the form describes a full-scale sensitive renovation begun in 1998. |
| Acreage | 2 |
| Coordinates | 33.57732, -83.45359 (NPS GIS) |
What listing means for this property
National Register listing is honorary for a privately owned home: it does not by itself restrict what an owner may do with their own money, and it does not require public access. Restrictions come from local landmark or historic-district ordinances, which are separate (how they differ).
Owner-occupied houses are not eligible for the 20% federal rehabilitation tax credit, which applies to income-producing buildings, but many states offer credits for homeowners. Listing also opens the door to preservation easements and to buying a plaque. Start with what listing means for homeowners, renovating a listed house and selling one.
General information, not legal or tax advice. Rules change; confirm with your State Historic Preservation Office or a qualified adviser.
Sources and further reading
- National Park Service, National Register of Historic Places database (snapshot May 2026), reference 04000021.
- Nomination form (PDF, National Archives) — catalog entry
- Wikipedia article (used for cross-checking only; text not reproduced here)
- Wikidata Q85815857
- This listing as JSON
Last updated October 2026. Found an error? See the editorial policy for how to report it.