Apalachee School

Why it's listed
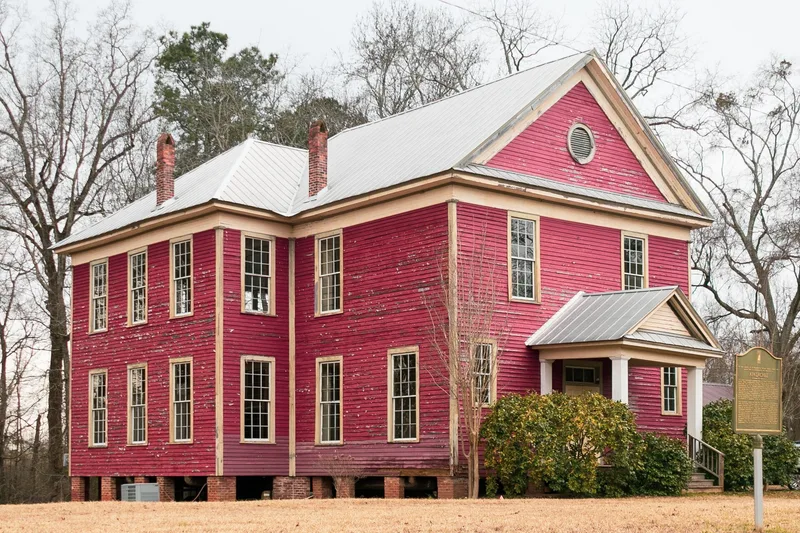
Built in 1911 in the small railroad community of Apalachee in northern Morgan County, Georgia, this two-story frame schoolhouse follows the Georgian Revival style. A front gable with a portico on square columns marks the main facade, and an oculus sits in the gable. The T-shaped plan holds three classrooms, a central hall and a small library on the first floor, with a large second-floor auditorium and stage. Original siding, metal shingle roof, brick pier foundation, doors, hardware and stairway survive. The school served white students in grades one through ten from 1911 until 1951, when it was consolidated with another school. It also acted as the community's largest meeting space and a place for entertainment. Later the building became a community center, gaining a ramp and restrooms, and a memorial poppy garden honors Moina Michael, who once taught here. E.W. Knott was the builder.
Significance in brief: The nomination argues it is a good example of Georgian Revival architecture applied to a rural elementary school, conveying the importance of education to a small community. It served as the white elementary and middle school for grades one through ten from 1911 to 1951. It also functioned as a community meeting and entertainment space.
Machine-generated summary. This summary was generated by a language model from the official nomination document and has not been reviewed line by line by an editor. It may contain errors. Check the source document before relying on any detail. Source: nomination document (PDF) · National Archives catalog entry. NRHP reference 00000527, listed May 26, 2000. Summary generated October 2026 (model claude-sonnet-5-5, prompt v1.0-2026-10-29, confidence high).
Key facts
| Address | 5060 Lower Apalachee Rd., Apalachee |
|---|---|
| County | Morgan County |
| Listed | May 26, 2000 |
| Reference number | 00000527 |
| Resource type | Building |
| Period of significance | 1911-1951 |
| Architect / builder | E.W. Knott, Builder |
| Architectural style | Colonial Revival/Georgian Revival |
| Criteria |
|
| Areas of significance | Architecture, Education |
| Level of significance | Local |
| Status (as stated in the nomination) | Rehabilitated for use as a community center; current function is social/civic. A handicapped ramp was added, the library was converted to restrooms, and the exterior was repainted schoolhouse red. |
| Acreage | 1 |
| Coordinates | 33.68963, -83.43604 (NPS GIS) |
What listing means for this property
For a publicly owned building or structure, listing mainly matters when federal funds, permits or licences are involved: projects then go through Section 106 review so effects on the property are considered. Listing also strengthens applications for preservation grants and, for leased income-producing uses, can enable the federal rehabilitation tax credit.
General information, not legal or tax advice. Rules change; confirm with your State Historic Preservation Office or a qualified adviser.
Sources and further reading
- National Park Service, National Register of Historic Places database (snapshot May 2026), reference 00000527.
- Nomination form (PDF, National Archives) — catalog entry
- Wikidata Q134392172
- This listing as JSON
Last updated October 2026. Found an error? See the editorial policy for how to report it.