Montgomery County Courthouse

Why it's listed
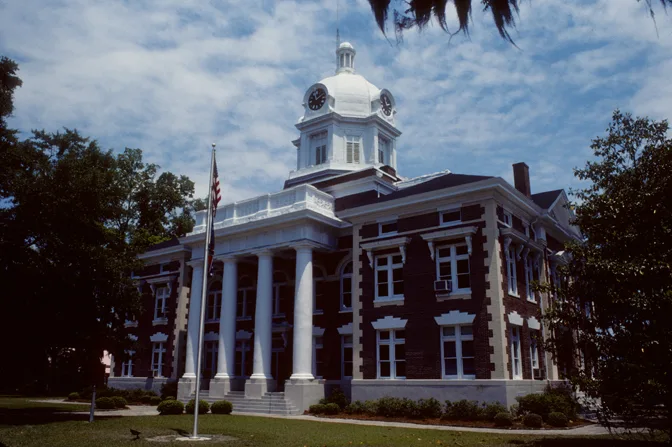
Montgomery County's courthouse in Mount Vernon, Georgia, was built in 1907 at a cost of $36,480. Alexander Blair is named as architect, and J. H. McKenzie & Sons served as contractor. It is the third courthouse built in the town. The two-story Neo-Classical building is faced in red and cream brick with granite and limestone trim. It has a Doric tetrastyle portico, projecting corner pavilions with brick quoins, and varied window treatments including stepped and bracketed flat arches and round arches. An octagonal dome with a lantern rises in four stages, with hooded clocks facing four directions. Inside, the pale green courtroom keeps its balcony, benches and mantels, Corinthian pilasters with gold capitals, a pressed metal ceiling and beaded board wainscoting. The nomination values the building as the seat of local government and as the finest architecture in the Mount Vernon area. Its condition was rated poor, and renovation began in 1979.
Significance in brief: The nomination presents the courthouse as the center of local government, a focal point for political information and the safekeeping of vital statistics and official records. It also calls it the finest building, architecturally, in the Mount Vernon area.
Machine-generated summary. This summary was generated by a language model from the official nomination document and has not been reviewed line by line by an editor. It may contain errors. Check the source document before relying on any detail. Source: nomination document (PDF) · National Archives catalog entry. NRHP reference 80001122, listed September 18, 1980. Summary generated October 2026 (model claude-sonnet-5-5, prompt v1.0-2026-10-29, confidence medium).
Key facts
| Address | Courthouse Sq., Mounty Vernon |
|---|---|
| County | Montgomery County |
| Listed | September 18, 1980 |
| Reference number | 80001122 |
| Resource type | Building |
| Architect / builder | Architect/builder Alexander Blair; contractor J. H. McKenzie & Sons |
| Architectural style | Neo-Classical |
| Areas of significance | Economics, Law, Politics/Government, Architecture, Communications |
| Level of significance | State |
| Status (as stated in the nomination) | Condition marked poor on the survey form; some renovation was begun in 1979. |
| Acreage | 1.5 |
| Coordinates | 32.17428, -82.59472 (NPS GIS) |
What listing means for this property
For a publicly owned building or structure, listing mainly matters when federal funds, permits or licences are involved: projects then go through Section 106 review so effects on the property are considered. Listing also strengthens applications for preservation grants and, for leased income-producing uses, can enable the federal rehabilitation tax credit.
General information, not legal or tax advice. Rules change; confirm with your State Historic Preservation Office or a qualified adviser.
Sources and further reading
- National Park Service, National Register of Historic Places database (snapshot May 2026), reference 80001122.
- Nomination form (PDF, National Archives) — catalog entry
- Wikipedia article (used for cross-checking only; text not reproduced here)
- Wikidata Q16943725
- This listing as JSON
Last updated October 2026. Found an error? See the editorial policy for how to report it.