Front Circle, Tift College

Why it's listed
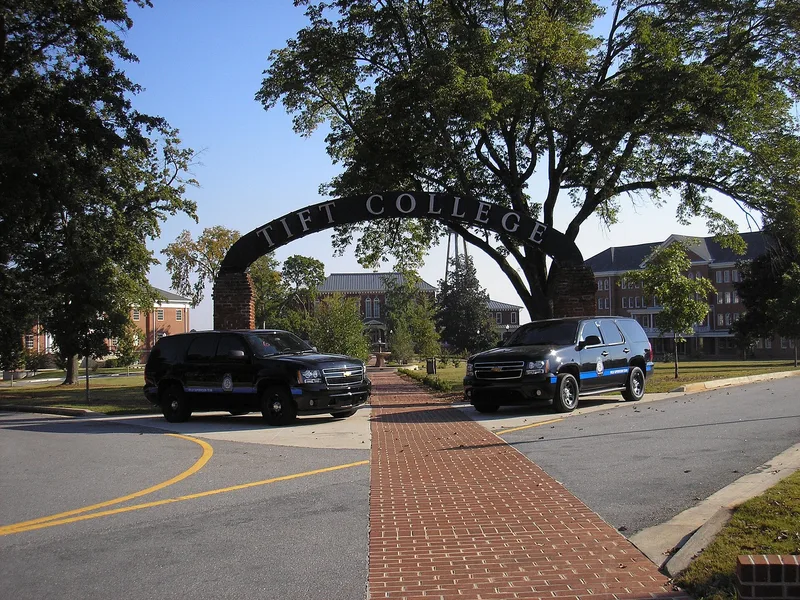
Front Circle forms the historic heart of the Tift College campus on a slight rise east of downtown Forsyth, Georgia. Brick and wood buildings, an entry arch, a fountain and a circular drive surround an informally landscaped lawn. The oldest building, Ponder Hall, began in 1883 as the central college building, designed by the Atlanta firm of Parkins and Bruce, and gained wings in 1895 and 1920. Upshaw Hall, a four-story brick dormitory of 1904, was designed by Macon architect Alexander Blair. A 1974-75 administration building replaced earlier Bessie Tift Hall, and a moved wood-frame house now serves as the music building. The entry arch dates from 1929. The site has hosted education since 1840, when a botanical medical college began here, and the women's college that followed was chartered in 1849. The nomination describes it as the oldest continuously operating women's college at its original Georgia location, with architectural and landscape value.
Significance in brief: The nomination argues significance in Georgia's educational, architectural and landscape architectural history. Tift is described as the oldest continuously operating women's college at its original location in Georgia. Its buildings include work by the Atlanta firm Parkins and Bruce and by Macon architect Alexander Blair.
Machine-generated summary. This summary was generated by a language model from the official nomination document and has not been reviewed line by line by an editor. It may contain errors. Check the source document before relying on any detail. Source: nomination document (PDF) · National Archives catalog entry. NRHP reference 80001120, listed February 8, 1980. Summary generated October 2026 (model claude-sonnet-5-5, prompt v1.0-2026-10-29, confidence medium).
Key facts
| Address | Tift College Dr., Forsyth |
|---|---|
| County | Monroe County |
| Listed | February 8, 1980 |
| Reference number | 80001120 |
| Resource type | Building |
| Architect / builder | Parkins & Bruce; Alexander Blair, etc. |
| Areas of significance | Landscape Architecture, Education, Architecture |
| Level of significance | State |
| Status (as stated in the nomination) | Occupied and in educational use; condition listed as good, altered, on its original site. |
| Acreage | 10 |
| Coordinates | 33.03579, -83.93252 (NPS GIS) |
What listing means for this property
For a publicly owned building or structure, listing mainly matters when federal funds, permits or licences are involved: projects then go through Section 106 review so effects on the property are considered. Listing also strengthens applications for preservation grants and, for leased income-producing uses, can enable the federal rehabilitation tax credit.
General information, not legal or tax advice. Rules change; confirm with your State Historic Preservation Office or a qualified adviser.
Sources and further reading
- National Park Service, National Register of Historic Places database (snapshot May 2026), reference 80001120.
- Nomination form (PDF, National Archives) — catalog entry
- Wikidata Q73949060
- This listing as JSON
Last updated October 2026. Found an error? See the editorial policy for how to report it.