Watson, Thomas E., House
Also known as: Hickory Hill

Why it's listed
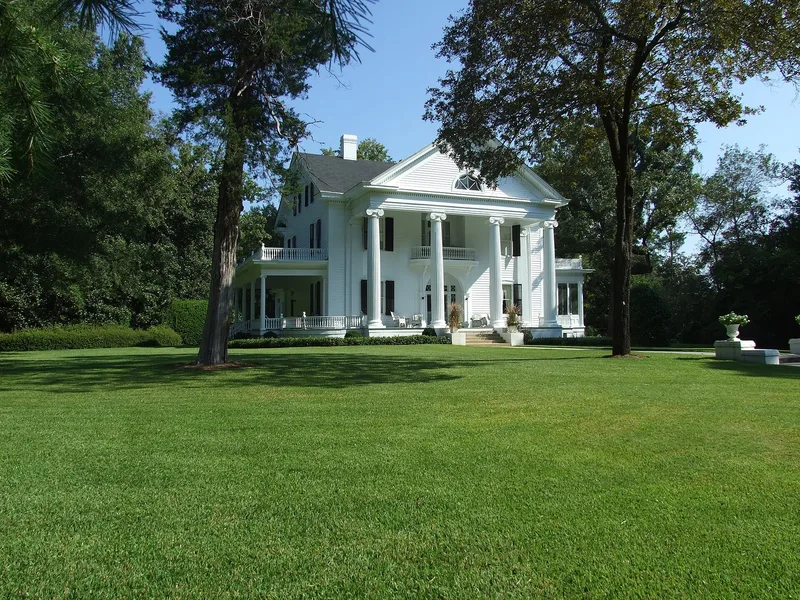
Hickory Hill is a three-story, white-painted frame house near the city limits of Thomson, Georgia. Captain John Wilson built it shortly after 1864. About 1900 Thomas E. Watson bought it with its large estate and remodeled it, adding fluted Ionic columns to the front, a conservatory at the rear, and the first electric lights, gas and indoor plumbing in Thomson. He moved in during 1904 and lived there until his death in 1922. Watson was the South's leading Populist and ran for Vice President in 1896. He remained a powerful figure in Georgia politics, and Democratic politicians sought his favor at the house. In 1910 he built a printing plant on the grounds to produce his papers, magazines and books. The designated area of about 70 acres includes five cottages, barns, a smokehouse, a water tower and Watson's 1820 log birthplace cabin, which was moved onto the estate. The house has been restored and refurnished with much of Watson's original furniture.
Significance in brief: The property is tied to Thomas E. Watson, a leading Southern Populist, 1896 Populist Vice Presidential nominee and a powerful force in Georgia politics. He bought Hickory Hill about 1900, lived there from 1904 until his death in 1922, and ran his publishing operation from the estate. The house is also argued to embody his ideals of an ante-bellum estate.
Machine-generated summary. This summary was generated by a language model from the official nomination document and has not been reviewed line by line by an editor. It may contain errors. Check the source document before relying on any detail. Source: nomination document (PDF) · National Archives catalog entry. NRHP reference 76002144, listed May 11, 1976. Summary generated October 2026 (model claude-sonnet-5-5, prompt v1.0-2026-10-29, confidence medium).
Key facts
| Address | 310 Lumpkin St., Thomson |
|---|---|
| County | McDuffie County |
| Listed | May 11, 1976 |
| Reference number | 76002144 |
| Resource type | Building |
| Period of significance | 1900-1922 |
| Architect / builder | John Wilson (and Thomas E. Watson) |
| Architectural style | Classical; imposing three-story frame house with Ionic portico |
| Areas of significance | Politics/Government, Agriculture |
| Level of significance | National |
| National Historic Landmark | Yes, designated May 11, 1976 |
| Status (as stated in the nomination) | Described as in good condition and being restored; the estate now holds Watson's relocated birthplace cabin, outbuildings, and about 70 designated acres. |
| Acreage | 70 |
| Coordinates | 33.46997, -82.50861 (NPS GIS) |
What listing means for this property
National Register listing is honorary for a privately owned home: it does not by itself restrict what an owner may do with their own money, and it does not require public access. Restrictions come from local landmark or historic-district ordinances, which are separate (how they differ).
Owner-occupied houses are not eligible for the 20% federal rehabilitation tax credit, which applies to income-producing buildings, but many states offer credits for homeowners. Listing also opens the door to preservation easements and to buying a plaque. Start with what listing means for homeowners, renovating a listed house and selling one.
General information, not legal or tax advice. Rules change; confirm with your State Historic Preservation Office or a qualified adviser.
Sources and further reading
- National Park Service, National Register of Historic Places database (snapshot May 2026), reference 76002144.
- Nomination form (PDF, National Archives) — catalog entry
- Wikipedia article (used for cross-checking only; text not reproduced here)
- Wikidata Q7789207
- This listing as JSON
Last updated October 2026. Found an error? See the editorial policy for how to report it.