Davis, Daniel M., House

Why it's listed
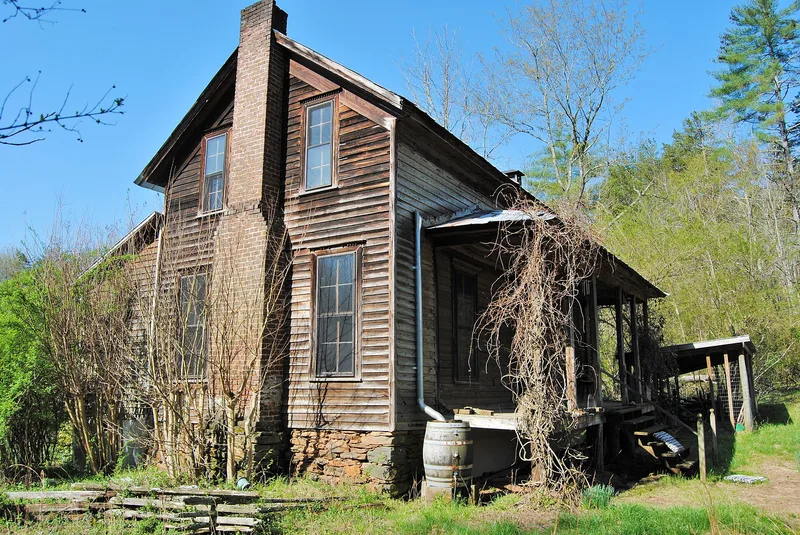
Set in rural wooded foothills near Dahlonega, this unpainted one-and-one-half-story farmhouse was built by Daniel M. Davis between 1878 and 1880. It follows the Central Hall Cottage plan, with two main rooms flanking a central hall and staircase, and a rear ell holding the kitchen and dining room. Log and hand-sawn lumber framing, pegged mortise-and-tenon joints, heart-pine interior boards, and corner boards carved from single logs show 19th-century hand craftsmanship. Historic log and frame outbuildings survive, including a barn, smokehouse and corn crib. The 23-acre farm includes a rocked spring and an orchard. It was listed for its architecture and for its role as a small subsistence farm typical of north Georgia. The land is also tied to Davis's grandfather, Daniel Davis, who lived among the Cherokee before their 1838 removal. The Davis family held the property until 1990, and the road that once fronted the house was moved in the 1930s.
Significance in brief: The nomination finds it architecturally significant as an intact, locally notable example of a Central Hall Cottage with high material integrity and surviving hand-craftsmanship. It is also significant in agriculture as the main house of a small north Georgia farm with intact historic outbuildings. The farm's long association with a family of mixed white and Cherokee lineage adds to its importance.
Machine-generated summary. This summary was generated by a language model from the official nomination document and has not been reviewed line by line by an editor. It may contain errors. Check the source document before relying on any detail. Source: nomination document (PDF) · National Archives catalog entry. NRHP reference 98000227, listed March 12, 1998. Summary generated October 2026 (model claude-sonnet-5-5, prompt v1.0-2026-10-29, confidence high).
Key facts
| Address | GA 9, 1.5 SW of jct. of GA 9 and GA 52, Dahlonega |
|---|---|
| County | Lumpkin County |
| Listed | March 12, 1998 |
| Reference number | 98000227 |
| Resource type | District |
| Period of significance | c.1880-1948 |
| Architect / builder | Built by Daniel M. Davis; no architect named (form lists N/A) |
| Architectural style | Other: Central Hall Cottage |
| Criteria |
|
| Areas of significance | Architecture, Agriculture |
| Level of significance | Local |
| Status (as stated in the nomination) | Currently used as a single dwelling; the Davis family owned the property until 1990. Changes include electricity, two bathrooms and an updated kitchen and heating. |
| Acreage | 23 |
| Coordinates | 34.51311, -84.06377 (NPS GIS) |
What listing means for this property
This is a historic district. Buildings within its boundary are either contributing (they add to the district's significance) or non-contributing. Owners of contributing income-producing buildings can claim the 20% federal rehabilitation tax credit; homeowners should look at state credits. National Register districts impose no design review by themselves; a local historic district ordinance, if one exists, does (the difference explained).
General information, not legal or tax advice. Rules change; confirm with your State Historic Preservation Office or a qualified adviser.
Sources and further reading
- National Park Service, National Register of Historic Places database (snapshot May 2026), reference 98000227.
- Nomination form (PDF, National Archives) — catalog entry
- Wikipedia article (used for cross-checking only; text not reproduced here)
- Wikidata Q139408367
- This listing as JSON
Last updated October 2026. Found an error? See the editorial policy for how to report it.