Ludowici Well Pavilion
Also known as: Old Well

Why it's listed
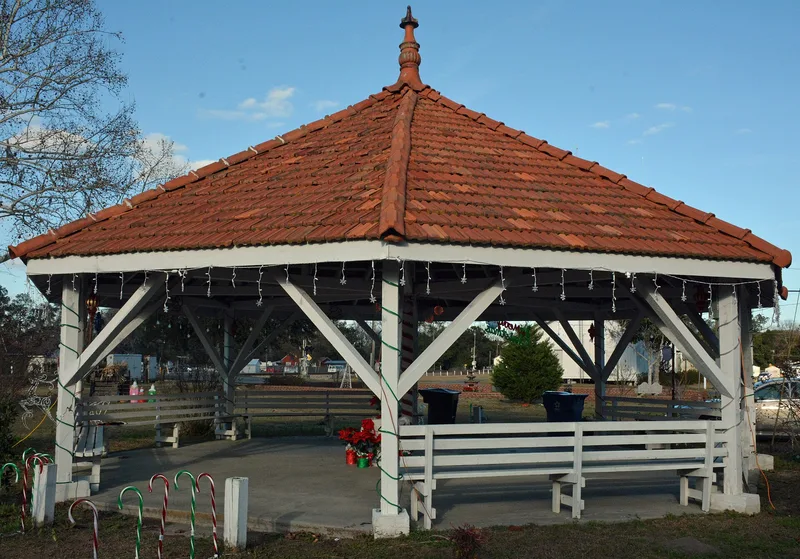
Standing in the center of Ludowici, Georgia, this octagonal open pavilion shelters the town's old artesian well. Its wooden frame uses cypress posts and pine supports, and the conical roof is covered in "Dixie" Ludowici Celadon clay tile, a regional material made locally in the early twentieth century and topped by a specially made clay finial. The well was opened in 1907 on a lot donated by the Neill McQueen family, who required the town to keep the land open to the public and build only an open pavilion over it. The water helped the growing town avoid contaminated supplies that spread typhoid. A hand pump was added in the 1920s when pressure dropped. The site also hosted Saturday gatherings, socials, singing events, political rallies and Fourth of July celebrations. Renovations in 1958 and 1983 changed the floor, ceiling, benches and paling, but most original materials remain, and the pavilion is still used for community events.
Significance in brief: The nomination argues it is a fine example of a public well structure that served both a functional and a social purpose, and it uses locally made "Dixie" Ludowici tile. It marks the 1907 opening of the town's public artesian well, which supplied pure water. It also reflects the McQueen family's philanthropy and served as a gathering place for the community.
Machine-generated summary. This summary was generated by a language model from the official nomination document and has not been reviewed line by line by an editor. It may contain errors. Check the source document before relying on any detail. Source: nomination document (PDF) · National Archives catalog entry. NRHP reference 84001153, listed September 7, 1984. Summary generated October 2026 (model claude-sonnet-5-5, prompt v1.0-2026-10-29, confidence high).
Key facts
| Address | McQueen St., Ludowici |
|---|---|
| County | Long County |
| Listed | September 7, 1984 |
| Reference number | 84001153 |
| Resource type | Structure |
| Period of significance | 1907 |
| Criteria |
|
| Areas of significance | Community Planning and Development, Architecture, Social History |
| Level of significance | State |
| Status (as stated in the nomination) | Listed as occupied and in excellent condition; still used for community socials. Altered by renovations in 1958 and 1983. |
| Acreage | 0.9 |
| Coordinates | 31.70997, -81.74555 (NPS GIS) |
What listing means for this property
National Register listing is honorary: it recognises significance and does not restrict what a private owner may do without federal money or permits. It unlocks the 20% federal rehabilitation tax credit for income-producing buildings, state credits in many states, and Section 106 review when federal agencies are involved. See what listing means in practice.
General information, not legal or tax advice. Rules change; confirm with your State Historic Preservation Office or a qualified adviser.
Sources and further reading
- National Park Service, National Register of Historic Places database (snapshot May 2026), reference 84001153.
- Nomination form (PDF, National Archives) — catalog entry
- Wikipedia article (used for cross-checking only; text not reproduced here)
- Wikidata Q28124290
- This listing as JSON
Last updated October 2026. Found an error? See the editorial policy for how to report it.