Flemington Presbyterian Church

Why it's listed
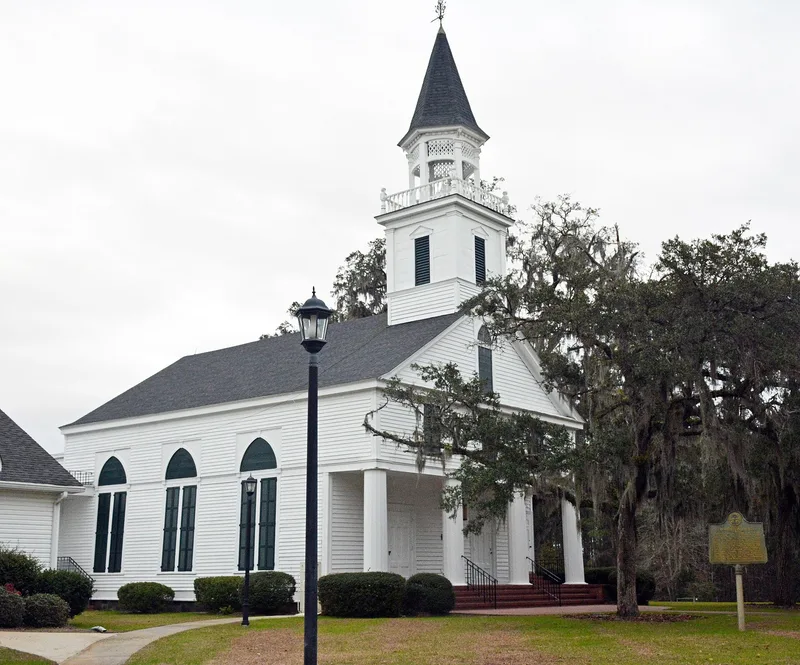
Flemington Presbyterian Church is a yellow pine meeting house completed in 1853 on a gentle rise called Gravel Hill in Liberty County, Georgia. Its symmetrical form combines a four-column Doric portico and pediment with paired, nearly lancet windows that reflect Gothic Revival influence. A tall steeple with Victorian millwork rises above the roof, and inside is a bowed second-floor gallery that was originally used by slaves and later by freedmen. The grounds also hold a Sunday School building from the late 1890s and a cemetery. The building was designed and built by T. Q. Cassells, with the steeple credited to local carpenter Irwin Rahn. The settlement began as a summer retreat founded by William Fleming and was renamed Flemington in 1850. The church served as worship space, public hall and school. Its congregation began as Congregationalist after 1815 and joined the Presbyterian Church in 1866, a rare change of faith in the Deep South.
Significance in brief: The church is a regional example of Greek Revival religious architecture with Gothic Revival touches, including pointed double windows, a steeple and a slave gallery. It was the focal point of the Flemington community, serving as church, public hall and school. Its congregation also changed from Congregationalist to Presbyterian in 1866, which the form calls unusual in the Deep South.
Machine-generated summary. This summary was generated by a language model from the official nomination document and has not been reviewed line by line by an editor. It may contain errors. Check the source document before relying on any detail. Source: nomination document (PDF) · National Archives catalog entry. NRHP reference 82002449, listed June 17, 1982. Summary generated October 2026 (model claude-sonnet-5-5, prompt v1.0-2026-10-29, confidence high).
Key facts
| Address | Off Old Sunbury Rd., Flemington |
|---|---|
| County | Liberty County |
| Listed | June 17, 1982 |
| Reference number | 82002449 |
| Resource type | Building |
| Period of significance | 1800-1899 |
| Architect / builder | T. Q. Cassells, builder-architect |
| Architectural style | Greek Revival with Gothic Revival influences |
| Criteria |
|
| Areas of significance | Community Planning and Development, Architecture, Religion |
| Level of significance | State |
| Status (as stated in the nomination) | Occupied and in religious use; condition listed as good and altered, with minor changes such as a rear office and choir room addition, brick portico steps and flooring added in the 1950s, and ceiling panels added in the 1960s. |
| Acreage | 20 |
| Coordinates | 31.86831, -81.56958 (NPS GIS) |
What listing means for this property
Religious properties are listed for their architectural or historical significance, not their religious use. Listing is honorary and does not restrict the congregation's use of the building. The federal rehabilitation credit is generally unavailable unless part of the building is income-producing; some state programmes and preservation grants do cover religious buildings. Federal funding or permits trigger Section 106 review.
General information, not legal or tax advice. Rules change; confirm with your State Historic Preservation Office or a qualified adviser.
Sources and further reading
- National Park Service, National Register of Historic Places database (snapshot May 2026), reference 82002449.
- Nomination form (PDF, National Archives) — catalog entry
- Wikipedia article (used for cross-checking only; text not reproduced here)
- Wikidata Q8563731
- This listing as JSON
Last updated October 2026. Found an error? See the editorial policy for how to report it.