Leesburg High School
Also known as: Lee County High School

Why it's listed
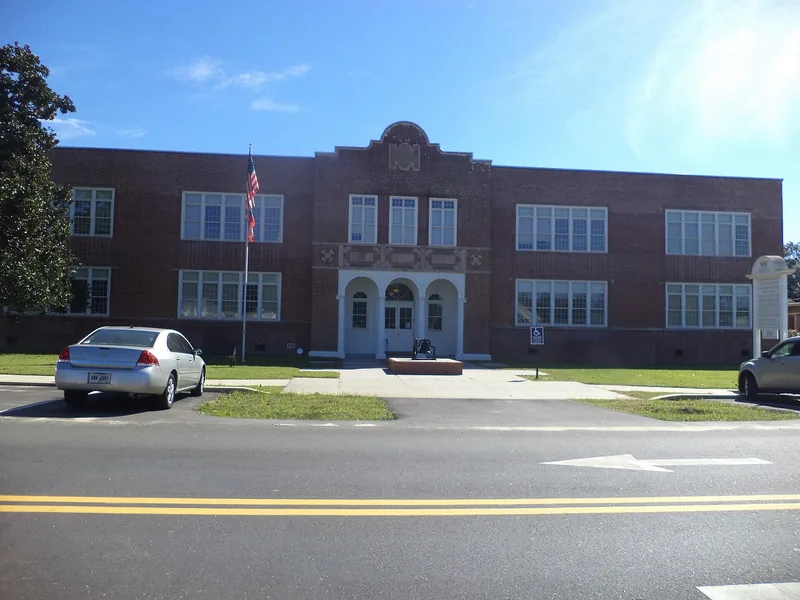
Leesburg High School is a complex of brick school buildings in downtown Leesburg, Georgia, anchored by a two-story high school built around 1922. Dennis and Dennis of Macon were the architects, and Ivey P. Crutchfield was listed as contractor. The main building has a red-brick exterior, a columned entry portico with a recessed vestibule and a scalloped pediment, and a rear auditorium. Inside, a central hall serves classrooms on each floor, and original wood floors, stairway handrails, school bells, built-in cabinets and theater seating survive. Later buildings include a 1931 vocational classroom building, a 1938 gymnasium built with New Deal funding, a 1942 cafeteria and a 1956 music building. The school was one of two white high schools in the county, and in 1947 the two were consolidated here as Lee County High School. It is valued as an intact local example of Georgia's post-World War I consolidated schools and for its role in the county's educational history. The period of significance runs from 1922 to 1956.
Significance in brief: The main building is an intact local example of the consolidated 'main' school buildings erected in Georgia after World War I, keeping its original form, floor plan, entry portico and auditorium. It also reflects local and state developments in public education, including the 1947 consolidation of the county's two white high schools here. The complex is described as significant at the local level.
Machine-generated summary. This summary was generated by a language model from the official nomination document and has not been reviewed line by line by an editor. It may contain errors. Check the source document before relying on any detail. Source: nomination document (PDF) · National Archives catalog entry. NRHP reference 05001595, listed February 1, 2006. Summary generated October 2026 (model claude-sonnet-5-5, prompt v1.0-2026-10-29, confidence high).
Key facts
| Address | 100 Starkville Ave., Leesburg |
|---|---|
| County | Lee County |
| Listed | February 1, 2006 |
| Reference number | 05001595 |
| Resource type | Building |
| Period of significance | 1922-1956 |
| Architect / builder | Dennis and Dennis of Macon, GA, architects; Ivey P. Crutchfield, contractor (as listed on the cornerstone) |
| Architectural style | Late 19th and 20th Century Revivals/Colonial Revival/Georgian Revival |
| Criteria |
|
| Areas of significance | Architecture, Education |
| Level of significance | Local |
| Status (as stated in the nomination) | Some buildings are vacant; the 1922 building is listed as work in progress, the 1938 gym is used for recreation, and the 1964 media center has government office use. |
| Acreage | 2.5 |
| Coordinates | 31.73191, -84.16739 (NPS GIS) |
What listing means for this property
For a publicly owned building or structure, listing mainly matters when federal funds, permits or licences are involved: projects then go through Section 106 review so effects on the property are considered. Listing also strengthens applications for preservation grants and, for leased income-producing uses, can enable the federal rehabilitation tax credit.
General information, not legal or tax advice. Rules change; confirm with your State Historic Preservation Office or a qualified adviser.
Sources and further reading
- National Park Service, National Register of Historic Places database (snapshot May 2026), reference 05001595.
- Nomination form (PDF, National Archives) — catalog entry
- Wikipedia article (used for cross-checking only; text not reproduced here)
- Wikidata Q16966252
- This listing as JSON
Last updated October 2026. Found an error? See the editorial policy for how to report it.