Lanier County Auditorium and Grammar School

Why it's listed
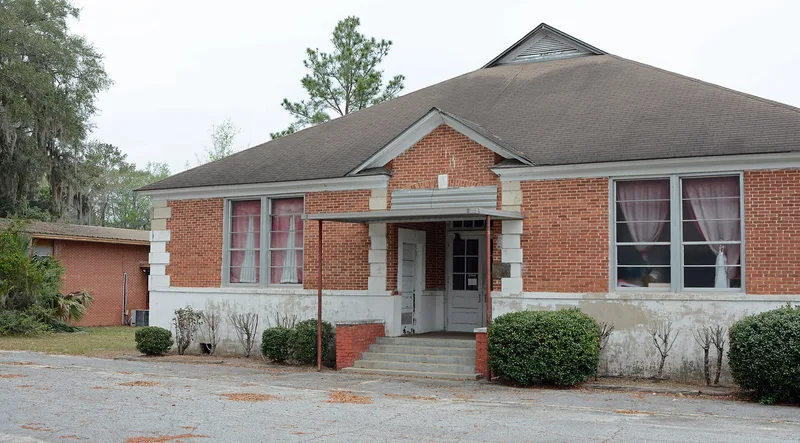
Two brick-and-concrete school buildings on East Church Avenue in Lakeland, Georgia, an auditorium and a grammar school, were completed by August 1925 to designs by Valdosta architect Lloyd Greer. Each is one story over a raised basement, with recessed arched entryways, keystones, quoins and modified hipped roofs. The auditorium keeps its original seating for 600, its stage platform that also serves as a gymnasium, and a beam ceiling. The grammar school has a central hall with eight classrooms. They were built after Lanier County was created in 1920 and its city and county schools were consolidated, which left the existing Oaklawn Academy building overcrowded. The auditorium also served as the town's main meeting space for civic events and community theater. When the academy building burned in 1950, these two buildings became the only survivors of the original three-building campus. Their design blends Georgian Revival features with a freer, early twentieth century approach, and they are the last physical record of the county's first consolidated school system.
Significance in brief: The buildings are argued to be an unusual example of eclectic early 20th century architecture, mixing Georgian Revival elements with possible Prairie-style influences. They are also the only remaining facilities of the county's first consolidated school system, which followed the county's creation in 1920.
Machine-generated summary. This summary was generated by a language model from the official nomination document and has not been reviewed line by line by an editor. It may contain errors. Check the source document before relying on any detail. Source: nomination document (PDF) · National Archives catalog entry. NRHP reference 86000743, listed April 10, 1986. Summary generated October 2026 (model claude-sonnet-5-5, prompt v1.0-2026-10-29, confidence high).
Key facts
| Address | E. Church Ave., Lakeland |
|---|---|
| County | Lanier County |
| Listed | April 10, 1986 |
| Reference number | 86000743 |
| Resource type | Building |
| Period of significance | 1925 |
| Architect / builder | Lloyd Greer |
| Architectural style | Eclectic early 20th century, with Georgian Revival elements and possible Prairie-style influences |
| Criteria |
|
| Areas of significance | Education, Architecture |
| Level of significance | Local |
| Status (as stated in the nomination) | Listed as occupied, publicly owned and in educational use; condition is marked good and altered (windows replaced in 1950, plumbing, heating and electrical added after 1940). |
| Acreage | 0.9 |
| Coordinates | 31.04295, -83.07216 (NPS GIS) |
What listing means for this property
For a publicly owned building or structure, listing mainly matters when federal funds, permits or licences are involved: projects then go through Section 106 review so effects on the property are considered. Listing also strengthens applications for preservation grants and, for leased income-producing uses, can enable the federal rehabilitation tax credit.
General information, not legal or tax advice. Rules change; confirm with your State Historic Preservation Office or a qualified adviser.
Sources and further reading
- National Park Service, National Register of Historic Places database (snapshot May 2026), reference 86000743.
- Nomination form (PDF, National Archives) — catalog entry
- Wikipedia article (used for cross-checking only; text not reproduced here)
- Wikidata Q28124288
- This listing as JSON
Last updated October 2026. Found an error? See the editorial policy for how to report it.