Gachet, Benjamin, House
Also known as: Gachet House

Why it's listed
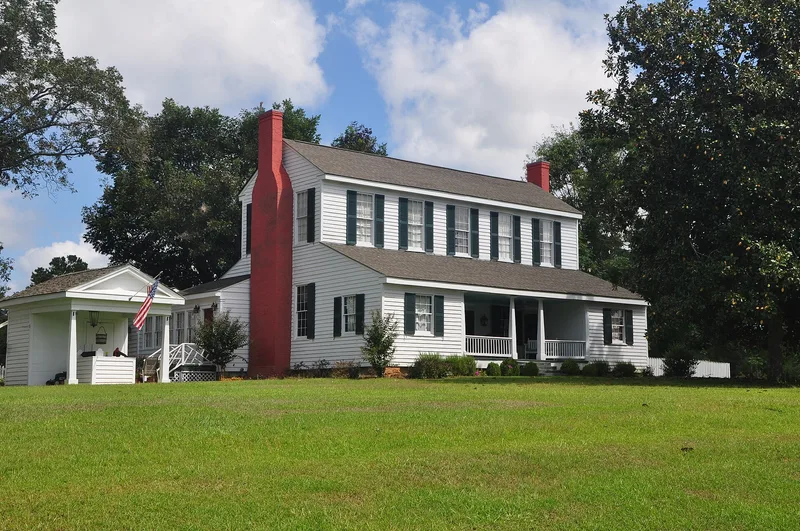
Built around 1826-1829 on a hill at a rural crossroads west of Barnesville, this two-story frame house is an early example of the Plantation Plain type. It follows an I-house form with a central-hall plan, brick end chimneys, a front shed-roofed porch flanked by two traveler's rooms, and a rear shed-roofed range of rooms. Original heart pine clapboards, tongue-and-groove floors, wide wall boards, Federal-style mantels on five fireplaces, and hand-hewn log joists joined by wooden ppegs survive. Benjamin Gachet bought the lot in 1828 and died in 1829, and his widow remained there for years. The house was listed for its architecture, since few Georgia houses predating 1830 survive and only a small share of them are this type. It is also noted for a local legend, marked in 1931 and 1954, that Lafayette stopped here in 1825. Research shows he did not, yet the story shaped the property's public reputation. A recent restoration returned the house to its original form.
Significance in brief: It is argued to be one of the finest and most intact examples of the Plantation Plain house type in Georgia, retaining original Federal mantels, heart pine finishes and hand-hewn timber framing. It is also significant in social history for a long-held but disproved legend that the Marquis de Lafayette visited the house in 1825, which shaped markers, publications and local lore.
Machine-generated summary. This summary was generated by a language model from the official nomination document and has not been reviewed line by line by an editor. It may contain errors. Check the source document before relying on any detail. Source: nomination document (PDF) · National Archives catalog entry. NRHP reference 97000301, listed April 17, 1997. Summary generated October 2026 (model claude-sonnet-5-5, prompt v1.0-2026-10-29, confidence high).
Key facts
| Address | GA 18, 3 mi. W of Barnesville, Barnesville |
|---|---|
| County | Lamar County |
| Listed | April 17, 1997 |
| Reference number | 97000301 |
| Resource type | Building |
| Period of significance | ca. 1826-1829 |
| Architect / builder | Unknown |
| Architectural style | OTHER/Plantation Plain |
| Criteria |
|
| Areas of significance | Architecture, Social History |
| Level of significance | State |
| Status (as stated in the nomination) | Currently used as a single dwelling; recently restored, with a wood shingle roof added and late-19th-century materials removed. |
| Acreage | 65 |
| Coordinates | 33.06524, -84.21301 (NPS GIS) |
What listing means for this property
National Register listing is honorary for a privately owned home: it does not by itself restrict what an owner may do with their own money, and it does not require public access. Restrictions come from local landmark or historic-district ordinances, which are separate (how they differ).
Owner-occupied houses are not eligible for the 20% federal rehabilitation tax credit, which applies to income-producing buildings, but many states offer credits for homeowners. Listing also opens the door to preservation easements and to buying a plaque. Start with what listing means for homeowners, renovating a listed house and selling one.
General information, not legal or tax advice. Rules change; confirm with your State Historic Preservation Office or a qualified adviser.
Sources and further reading
- National Park Service, National Register of Historic Places database (snapshot May 2026), reference 97000301.
- Nomination form (PDF, National Archives) — catalog entry
- Wikipedia article (used for cross-checking only; text not reproduced here)
- Wikidata Q16951208
- This listing as JSON
Last updated October 2026. Found an error? See the editorial policy for how to report it.