Grice Inn

Why it's listed
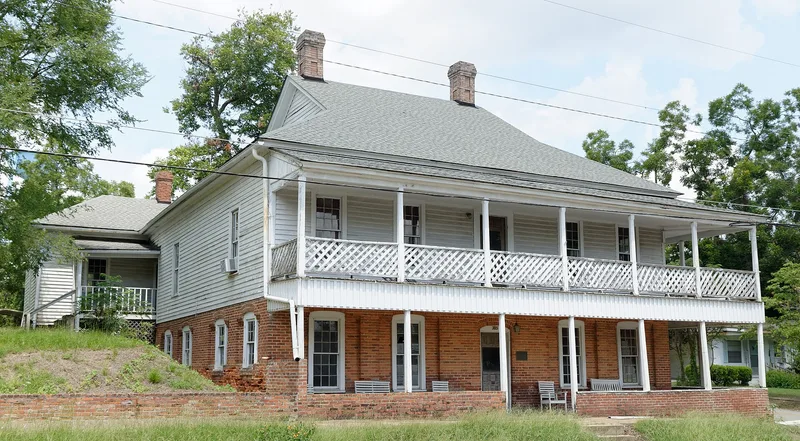
Built in 1905 on East Elm Street in Wrightsville, Georgia, this two-story inn combines a brick lower level with a wood-frame upper level covered in clapboards. A double porch with lattice balustrades wraps two sides, and the roof forms a gable resting on a hip. J. R. Grice, a local farmer and carpenter, built it as a family home and boarding house, reportedly cutting and curing the timber on his farm. Located near the railroad station, it housed students from Warthen College, couples and older residents, and served meals to townspeople. Two rooms were added at the back a few years after construction. The Grices ran the inn until 1920, and later owners rented rooms or apartments. Its design follows French Colonial forms from the Mississippi Valley and is considered the first of its kind in Georgia, as well as an unusual raised cottage in the piedmont. The county historical society acquired it in 1977 intending to restore it.
Significance in brief: The nomination argues it is an unusual vernacular building whose form is unique to Middle Georgia, derived from French Colonial architecture of the Mississippi River Valley. It is also tied to Wrightsville's period of greatest growth, when the inn served as a town social center near the railroad station.
Machine-generated summary. This summary was generated by a language model from the official nomination document and has not been reviewed line by line by an editor. It may contain errors. Check the source document before relying on any detail. Source: nomination document (PDF) · National Archives catalog entry. NRHP reference 78000993, listed July 20, 1978. Summary generated October 2026 (model claude-sonnet-5-5, prompt v1.0-2026-10-29, confidence high).
Key facts
| Address | E. Elm St., Wrightsville |
|---|---|
| County | Johnson County |
| Listed | July 20, 1978 |
| Reference number | 78000993 |
| Resource type | Building |
| Period of significance | 1905 |
| Architect / builder | J. R. Grice |
| Architectural style | Vernacular raised cottage derived from French Colonial architecture |
| Areas of significance | Commerce, Architecture |
| Level of significance | Local |
| Status (as stated in the nomination) | Listed as unoccupied and vacant; owned by the Johnson County Historical Society, which plans to restore it as a community center. Some floor and ceiling decay from a leaking roof. |
| Acreage | 0.9 |
| Coordinates | 32.72973, -82.71637 (NPS GIS) |
What listing means for this property
For an income-producing building, listing (individually or as a contributing building in a district) is the gateway to the 20% federal rehabilitation tax credit on qualified rehabilitation costs, often stackable with state credits. Work claiming the credit must follow the Secretary of the Interior's Standards and be approved in advance.
Listing does not restrict a private owner acting without federal money or permits; where federal funding or licensing is involved, Section 106 review applies.
Noted as vacant in the nomination. Nomination documents can be decades old; current status may differ. If you are considering buying an empty listed property, read the due-diligence checklist.
General information, not legal or tax advice. Rules change; confirm with your State Historic Preservation Office or a qualified adviser.
Sources and further reading
- National Park Service, National Register of Historic Places database (snapshot May 2026), reference 78000993.
- Nomination form (PDF, National Archives) — catalog entry
- Wikipedia article (used for cross-checking only; text not reproduced here)
- Wikidata Q43080618
- This listing as JSON
Last updated October 2026. Found an error? See the editorial policy for how to report it.