Birdsville Plantation
Also known as: See Also:Birdsville Plantation
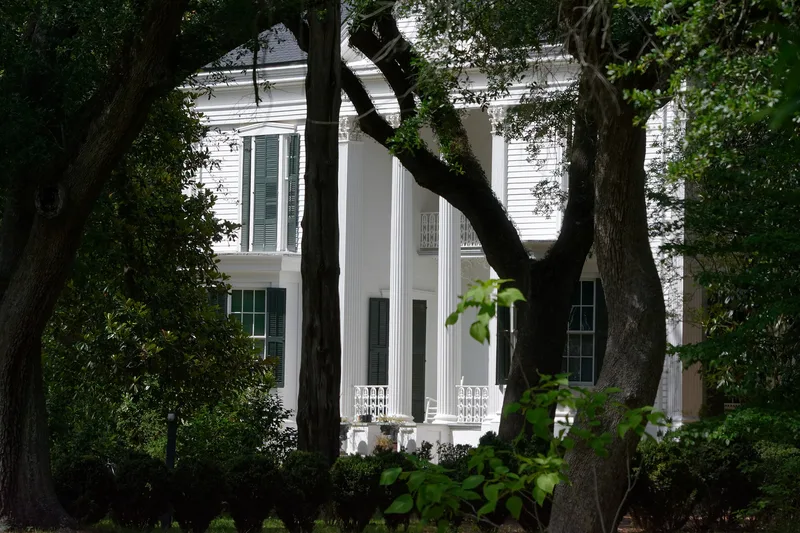

Why it's listed
Birdsville Plantation is a crossroads farm complex northwest of Millen, Georgia, built around a main house that grew in two stages. Philip Jones, who received a 287-acre land grant in 1784 for Revolutionary War service, built the rear section before his death in 1789. About 1850, Dr. William B. Jones added a Greek Revival front with twin Corinthian columns, a heavy cornice and pediment, twin bays, ironwork and Carpenter Gothic scrollwork, all financed by cotton. Inside, the early rooms have Federal woodwork, and a stair hall door is grained so convincingly that it looks like panelled wood. Around the house stand a two-room kitchen, well house, smokehouse, blacksmith shop, stagestop-apothecary, cotton gin, barn, family burial ground and an avenue of old trees. The land has passed through the same family since the grant. The nomination calls it perhaps the only complete and essentially unaltered plantation complex surviving in Georgia. The listed area was later set at 50 acres.
Significance in brief: The nomination argues Birdsville is perhaps the only complete and essentially unaltered antebellum plantation complex surviving in Georgia. The house shows two building periods: an early rear section built by Revolutionary War veteran Philip Jones, and a c. 1850 Greek Revival front remodeling by Dr. William B. Jones. The land has stayed in the same family since a 1784 grant.
Machine-generated summary. This summary was generated by a language model from the official nomination document and has not been reviewed line by line by an editor. It may contain errors. Check the source document before relying on any detail. Source: nomination document (PDF) · National Archives catalog entry. NRHP reference 71000280, listed April 7, 1971. Summary generated October 2026 (model claude-sonnet-5-5, prompt v1.0-2026-10-29, confidence high).
Key facts
| Address | NW of Millen, Millen |
|---|---|
| County | Jenkins County |
| Listed | April 7, 1971 |
| Reference number | 71000280 |
| Resource type | District |
| Period of significance | 18th and 19th centuries (specific dates c. 1789 and c. 1850) |
| Architect / builder | Philip Jones (built the early section); Dr. William B. Jones (commissioned the c. 1850 remodeling) |
| Architectural style | Federal woodwork in the early rear section; Greek Revival front section with Carpenter Gothic scrollwork on the side porch |
| Areas of significance | Architecture |
| Level of significance | National |
| Status (as stated in the nomination) | Listed as fair condition, unaltered, on its original site, occupied as a private residence. Outbuildings are weathered, and some have no roof. |
| Acreage | 50 |
| Coordinates | 32.87156, -82.07808 (NPS GIS) |
What listing means for this property
This is a historic district. Buildings within its boundary are either contributing (they add to the district's significance) or non-contributing. Owners of contributing income-producing buildings can claim the 20% federal rehabilitation tax credit; homeowners should look at state credits. National Register districts impose no design review by themselves; a local historic district ordinance, if one exists, does (the difference explained).
General information, not legal or tax advice. Rules change; confirm with your State Historic Preservation Office or a qualified adviser.
Sources and further reading
- National Park Service, National Register of Historic Places database (snapshot May 2026), reference 71000280.
- Nomination form (PDF, National Archives) — catalog entry
- Wikipedia article (used for cross-checking only; text not reproduced here)
- Wikidata Q30622519
- This listing as JSON
Last updated October 2026. Found an error? See the editorial policy for how to report it.