Louisville Commercial Historic District
Also known as: See Also:Georgia County Courthouses TR; Old Market

Why it's listed
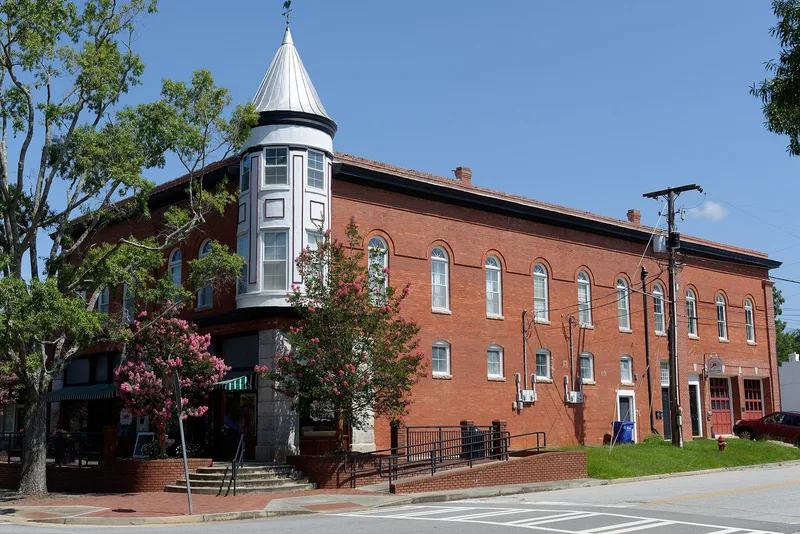
Louisville's commercial district runs about four blocks along Broad Street in a Georgia county-seat town that was laid out in the 1790s to serve as the state capital. Most of its buildings are one-story brick storefronts built between 1890 and 1930. Several stand out: the 1890 Abbot and Stone Building with its corner turret, the small Romanesque Revival 1893 Building, the 1904 Beaux Arts Jefferson County Courthouse designed by native architect Willis F. Denny, two temple-front banks, the 1921-1923 Jefferson Hotel, and the 1939 Post Office. The wooden Market House is the oldest structure and the only one surviving from the capital period. The district retains the gridiron street pattern and part of a historic divided avenue from the original town plan. It was listed for its role in government, commerce, architecture, and community planning. Louisville lost its capital status in 1807, declined, and grew again after a railroad arrived in 1875.
Significance in brief: The district is the intact historic downtown of Louisville, which was created as Georgia's permanent state capital and later served as the county seat and trading center. It keeps parts of the original town plan, typical 1890-1930 commercial buildings, and several landmark public and architect-designed structures.
Machine-generated summary. This summary was generated by a language model from the official nomination document and has not been reviewed line by line by an editor. It may contain errors. Check the source document before relying on any detail. Source: nomination document (PDF) · National Archives catalog entry. NRHP reference 93001469, listed January 13, 1994. Summary generated October 2026 (model claude-sonnet-5-5, prompt v1.0-2026-10-29, confidence medium).
Key facts
| Address | Area surrounding Broad St. between Peachtree and Screven Sts., including parts of Walnut, Mulberry and Green Sts., Louisville |
|---|---|
| County | Jefferson County |
| Listed | January 13, 1994 |
| Reference number | 93001469 |
| Resource type | District |
| Period of significance | 1794-1943 |
| Architect / builder | Willis F. Denny (architect); F. P. Heifner (builder); Louis A. Simon (supervising architect) |
| Architectural style | Beaux Arts Classicism, Commercial Style, Romanesque, Italianate |
| Criteria |
|
| Areas of significance | Politics/Government, Community Planning and Development, Commerce, Architecture |
| Level of significance | State |
| Status (as stated in the nomination) | Described as a very intact historic precinct that retains its integrity. Current uses include commerce, courthouse, post office and correctional facility. |
| Acreage | 18 |
| Coordinates | 32.99917, -82.40920 (NPS GIS) |
What listing means for this property
This is a historic district. Buildings within its boundary are either contributing (they add to the district's significance) or non-contributing. Owners of contributing income-producing buildings can claim the 20% federal rehabilitation tax credit; homeowners should look at state credits. National Register districts impose no design review by themselves; a local historic district ordinance, if one exists, does (the difference explained).
General information, not legal or tax advice. Rules change; confirm with your State Historic Preservation Office or a qualified adviser.
Sources and further reading
- National Park Service, National Register of Historic Places database (snapshot May 2026), reference 93001469.
- Nomination form (PDF, National Archives) — catalog entry
- Wikipedia article (used for cross-checking only; text not reproduced here)
- Wikidata Q85782400
- This listing as JSON
Last updated October 2026. Found an error? See the editorial policy for how to report it.