Jeff Davis County Courthouse

Why it's listed
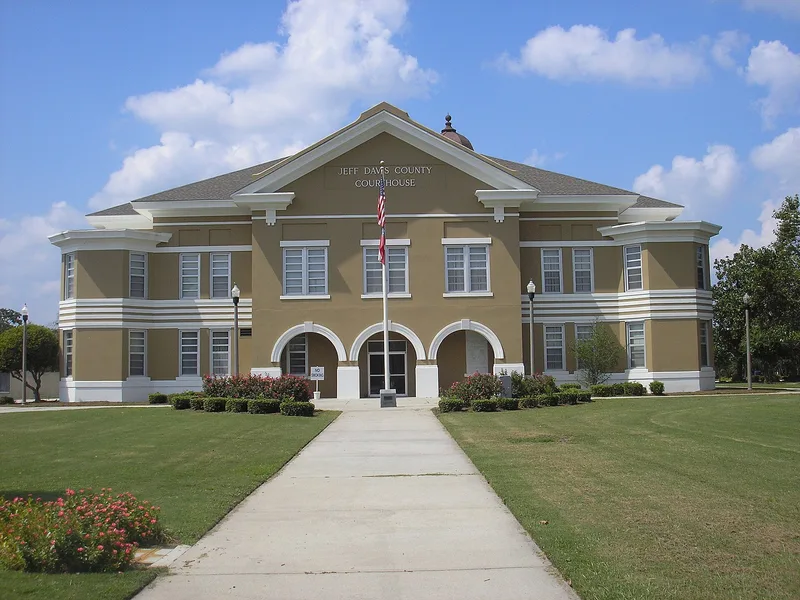
Built in 1906 at a cost of $24,351, the Jeff Davis County Courthouse occupies Courthouse Square in Hazelhurst, Georgia. W. Chamberlin & Co. served as architect and builder, and M. T. Lewman & Co. was the contractor. The Neo-Classical building has a rectangular plan with an octagonal pavilion at each corner, double arches marking the entry, and a central dome with an eastern feeling. Its walls are stucco over cement block. Later renovation enclosed the dome windows and added wooden paneling and acoustical tile inside, where some floors are terrazzo and others carpeted. The property was recognized because it is the only courthouse of its period in Georgia built with cement blocks, and because its corner-pavilion plan is unusual. Courthouses in neighboring counties generally rely on temple fronts with colossal columns. The site covers about two acres and also holds a non-historic office building.
Significance in brief: The nomination argues it is the only courthouse of its period in Georgia built with cement blocks. Its plan, with octagonal pavilions at each corner, is described as highly unusual, since courthouses in surrounding counties favor temple fronts with colossal columns.
Machine-generated summary. This summary was generated by a language model from the official nomination document and has not been reviewed line by line by an editor. It may contain errors. Check the source document before relying on any detail. Source: nomination document (PDF) · National Archives catalog entry. NRHP reference 80001098, listed September 18, 1980. Summary generated October 2026 (model claude-sonnet-5-5, prompt v1.0-2026-10-29, confidence medium).
Key facts
| Address | Courthouse Sq., Hazelhurst |
|---|---|
| County | Jeff Davis County |
| Listed | September 18, 1980 |
| Reference number | 80001098 |
| Resource type | Building |
| Architect / builder | W. Chamberlin & Co. (architect/builder); M. T. Lewman & Co. (contractor) |
| Architectural style | Neo-Classical |
| Areas of significance | Economics, Law, Politics/Government, Architecture, Communications |
| Level of significance | State |
| Status (as stated in the nomination) | Listed in good condition; interior renovated in 1975, with dome windows enclosed during renovation. |
| Coordinates | 31.86268, -82.60067 (NPS GIS) |
What listing means for this property
For a publicly owned building or structure, listing mainly matters when federal funds, permits or licences are involved: projects then go through Section 106 review so effects on the property are considered. Listing also strengthens applications for preservation grants and, for leased income-producing uses, can enable the federal rehabilitation tax credit.
General information, not legal or tax advice. Rules change; confirm with your State Historic Preservation Office or a qualified adviser.
Sources and further reading
- National Park Service, National Register of Historic Places database (snapshot May 2026), reference 80001098.
- Nomination form (PDF, National Archives) — catalog entry
- Wikipedia article (used for cross-checking only; text not reproduced here)
- Wikidata Q6173681
- This listing as JSON
Last updated October 2026. Found an error? See the editorial policy for how to report it.