Hillcrest-Allen Clinic and Hospital

Why it's listed
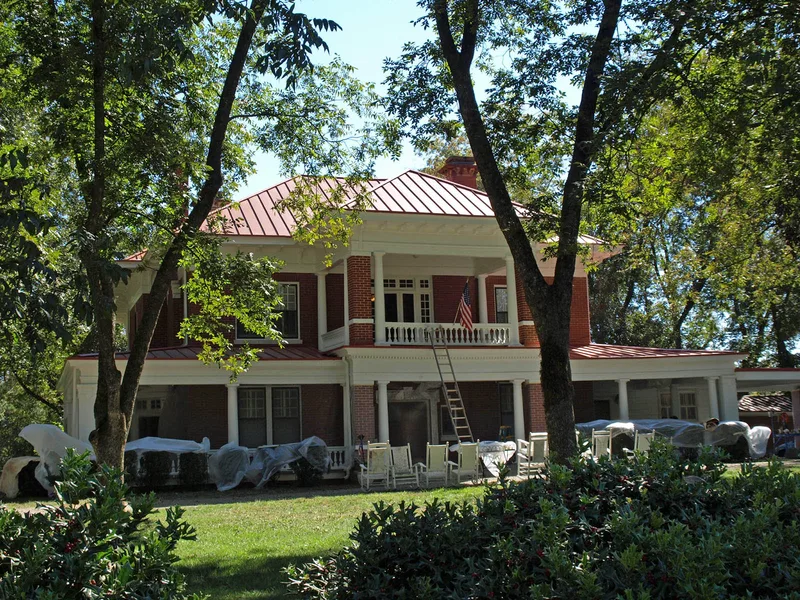
Hillcrest is a brick Neoclassical house in Hoschton, built between 1915 and 1917 for farmer John E. Hill and his wife. It has a wrap-around porch, a two-story portico with Doric columns, marble entrance framing, mahogany woodwork and an open central stair hall forming a loggia. The house was the center of a 2,000-acre cotton and corn farm until the Depression forced its sale. In 1930 Drs. Lisbon C. and Myron B. Allen bought it and moved their clinic there. Until 1954 it operated as a general hospital, noted across the Southeast for early use of radium to treat tumors, and it also trained Emory medical residents. It included a maternity ward and a dentist's office. Seven outbuildings remain on 6.11 acres, including a postwar Hosch's Store that later became a nurses' dormitory. The architect is tentatively identified as J. Frank Moorefield of Gainesville. The house later returned to private residential use.
Significance in brief: The nomination argues significance in architecture as a fine adaptation of the Neoclassical style, probably by Gainesville architect J. Frank Moorefield. It is significant in social/humanitarian history as the Allen Clinic and Hospital (1930-1954), known for early use of radium to treat tumors. It is significant in local history as the home of John E. Hill and seat of a 2,000-acre farm.
Machine-generated summary. This summary was generated by a language model from the official nomination document and has not been reviewed line by line by an editor. It may contain errors. Check the source document before relying on any detail. Source: nomination document (PDF) · National Archives catalog entry. NRHP reference 85000936, listed May 2, 1985. Summary generated October 2026 (model claude-sonnet-5-5, prompt v1.0-2026-10-29, confidence high).
Key facts
| Address | GA 53 & Peachtree Rd., Hoschton |
|---|---|
| County | Jackson County |
| Listed | May 2, 1985 |
| Reference number | 85000936 |
| Resource type | Building |
| Period of significance | 1900- (specific dates 1914-1917, 1930) |
| Architect / builder | "Mr. Moorefield" (tentatively identified as J. Frank Moorefield of Gainesville, Georgia) |
| Architectural style | Neoclassical |
| Criteria |
|
| Areas of significance | Architecture, Social History |
| Level of significance | State |
| Status (as stated in the nomination) | Occupied as a private residence; the house is in excellent condition, altered, with recent restoration work. One outbuilding is in disrepair. |
| Acreage | 6.1 |
| Coordinates | 34.08853, -83.75796 (NPS GIS) |
What listing means for this property
For a publicly owned building or structure, listing mainly matters when federal funds, permits or licences are involved: projects then go through Section 106 review so effects on the property are considered. Listing also strengthens applications for preservation grants and, for leased income-producing uses, can enable the federal rehabilitation tax credit.
General information, not legal or tax advice. Rules change; confirm with your State Historic Preservation Office or a qualified adviser.
Sources and further reading
- National Park Service, National Register of Historic Places database (snapshot May 2026), reference 85000936.
- Nomination form (PDF, National Archives) — catalog entry
- Wikidata Q134382912
- This listing as JSON
Last updated October 2026. Found an error? See the editorial policy for how to report it.