Irwin County Courthouse

Why it's listed
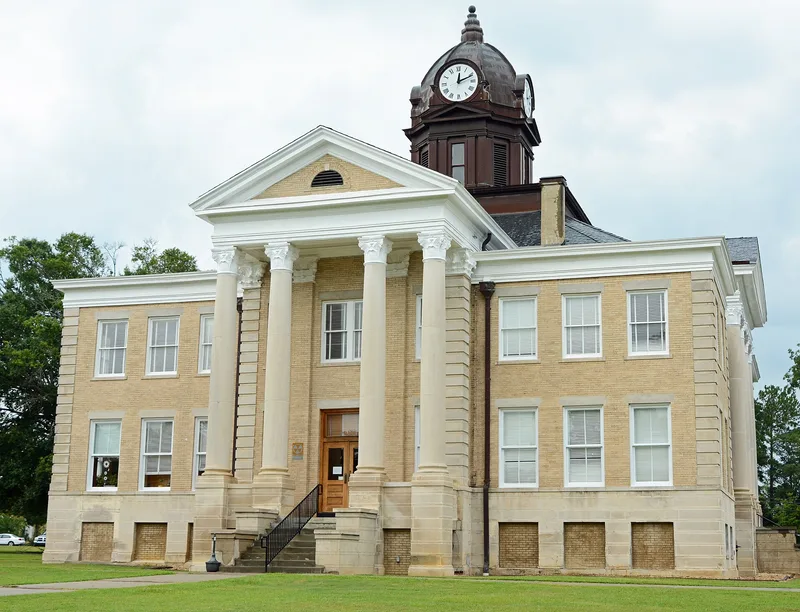
Irwin County Courthouse, on 2nd Street in Ocilla, Georgia, was built in 1910 at a cost of $52,641. Falls City Construction Co. was the contractor, and the architect is not recorded. Faced in blond brick, the Neo-Classical building has four tetrastyle pedimented facades with Corinthian cement columns, quoined pavilions, and a hipped roof topped by a domed clock tower with four hooded clocks. A rear addition has been built, and the interior has been remodeled with a mix of marble, plaster, wood, tile and carpet finishes. The survey rated its condition fair and noted worn upkeep, including exposed wires and storage sheds against the front. Its importance rests on its role as the seat of county government and the repository of official records. Letters of support point out that Irwin is one of Georgia's original counties, so its archives include some of the state's oldest records, which draw family-history researchers. Writers also admired its tall columns and the clock that has marked local time for decades.
Significance in brief: The survey form describes it as a center of local government and a focal point for the dissemination of political information, safeguarding vital statistics and official records. Supporting letters note that Irwin was one of Georgia's original counties and that the courthouse holds some of its oldest records. Letters also cite its columned Neo-Classical design and its clock tower.
Machine-generated summary. This summary was generated by a language model from the official nomination document and has not been reviewed line by line by an editor. It may contain errors. Check the source document before relying on any detail. Source: nomination document (PDF) · National Archives catalog entry. NRHP reference 80001095, listed September 18, 1980. Summary generated October 2026 (model claude-sonnet-5-5, prompt v1.0-2026-10-29, confidence medium).
Key facts
| Address | 2nd St., Ocilla |
|---|---|
| County | Irwin County |
| Listed | September 18, 1980 |
| Reference number | 80001095 |
| Resource type | Building |
| Architect / builder | Architect unknown; contractor Falls City Construction Co. |
| Architectural style | Neo-Classical |
| Areas of significance | Economics, Law, Politics/Government, Architecture, Communications |
| Level of significance | State |
| Status (as stated in the nomination) | Condition marked fair; the form describes the structure as in poor repair, with a rear addition, wires around the building and storage shacks against the main facade. It remains the county government seat. |
| Acreage | 4 |
| Coordinates | 31.59177, -83.25114 (NPS GIS) |
What listing means for this property
For a publicly owned building or structure, listing mainly matters when federal funds, permits or licences are involved: projects then go through Section 106 review so effects on the property are considered. Listing also strengthens applications for preservation grants and, for leased income-producing uses, can enable the federal rehabilitation tax credit.
General information, not legal or tax advice. Rules change; confirm with your State Historic Preservation Office or a qualified adviser.
Sources and further reading
- National Park Service, National Register of Historic Places database (snapshot May 2026), reference 80001095.
- Nomination form (PDF, National Archives) — catalog entry
- Wikipedia article (used for cross-checking only; text not reproduced here)
- Wikidata Q28124294
- This listing as JSON
Last updated October 2026. Found an error? See the editorial policy for how to report it.