Jones, Pearl J., House
Also known as: White Columns

Why it's listed
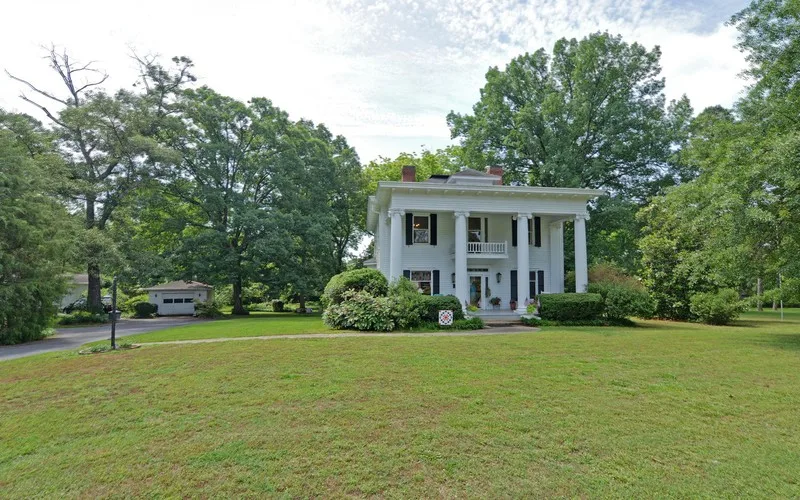
Built in 1913-1914 at 401 Athens Street in Hartwell, this two-story frame house was the family home of J. Pearl Jones, a farmer who owned about 20 acres near Eagle Grove. His brother Lon Jones served as builder, with his sons helping, and the lumber was cut on Jones' farm and fitted before being brought to the site. The house is dominated by a four-column, monumental Ionic portico across the full width of the front, with bracketed eaves, leaded glass transoms and sidelights, and a small cantilevered balcony. Inside are wood floors, wainscoting, interior columns and Craftsman-inspired woodwork. It is regarded as an intact, high style example of Neo-classical design, a style popular in Georgia in the early 1900s and uncommon in Hartwell. Jones sold the property in 1964 to new owners, who rehabilitated it in 1964-1965, enclosing the rear porch and adding a kitchen wing. The house remains a residence in good condition.
Significance in brief: The nomination argues the house is an intact example of high style Neo-classical design, one of few in the Hartwell area. It has a monumental columned front facade, classically inspired exterior detailing and compact, regular massing. The interior shows Craftsman-inspired decorative features adapted by local builders.
Machine-generated summary. This summary was generated by a language model from the official nomination document and has not been reviewed line by line by an editor. It may contain errors. Check the source document before relying on any detail. Source: nomination document (PDF) · National Archives catalog entry. NRHP reference 86002027, listed September 11, 1986. Summary generated October 2026 (model claude-sonnet-5-5, prompt v1.0-2026-10-29, confidence high).
Key facts
| Address | 401 Athens St., Hartwell |
|---|---|
| County | Hart County |
| Listed | September 11, 1986 |
| Reference number | 86002027 |
| Resource type | Building |
| Architect / builder | Lon Jones |
| Architectural style | Neo-classical |
| Criteria |
|
| Areas of significance | Architecture |
| Level of significance | Local |
| Status (as stated in the nomination) | Described as in good condition and in use as a residence; it stood vacant for several years after the Torrences relocated, before being purchased in 1978. |
| Acreage | 1.6 |
| Coordinates | 34.34542, -82.94342 (NPS GIS) |
What listing means for this property
National Register listing is honorary for a privately owned home: it does not by itself restrict what an owner may do with their own money, and it does not require public access. Restrictions come from local landmark or historic-district ordinances, which are separate (how they differ).
Owner-occupied houses are not eligible for the 20% federal rehabilitation tax credit, which applies to income-producing buildings, but many states offer credits for homeowners. Listing also opens the door to preservation easements and to buying a plaque. Start with what listing means for homeowners, renovating a listed house and selling one.
General information, not legal or tax advice. Rules change; confirm with your State Historic Preservation Office or a qualified adviser.
Sources and further reading
- National Park Service, National Register of Historic Places database (snapshot May 2026), reference 86002027.
- Nomination form (PDF, National Archives) — catalog entry
- Wikidata Q134373689
- This listing as JSON
Last updated October 2026. Found an error? See the editorial policy for how to report it.