Hamilton Baptist Church and Pastorium

Why it's listed
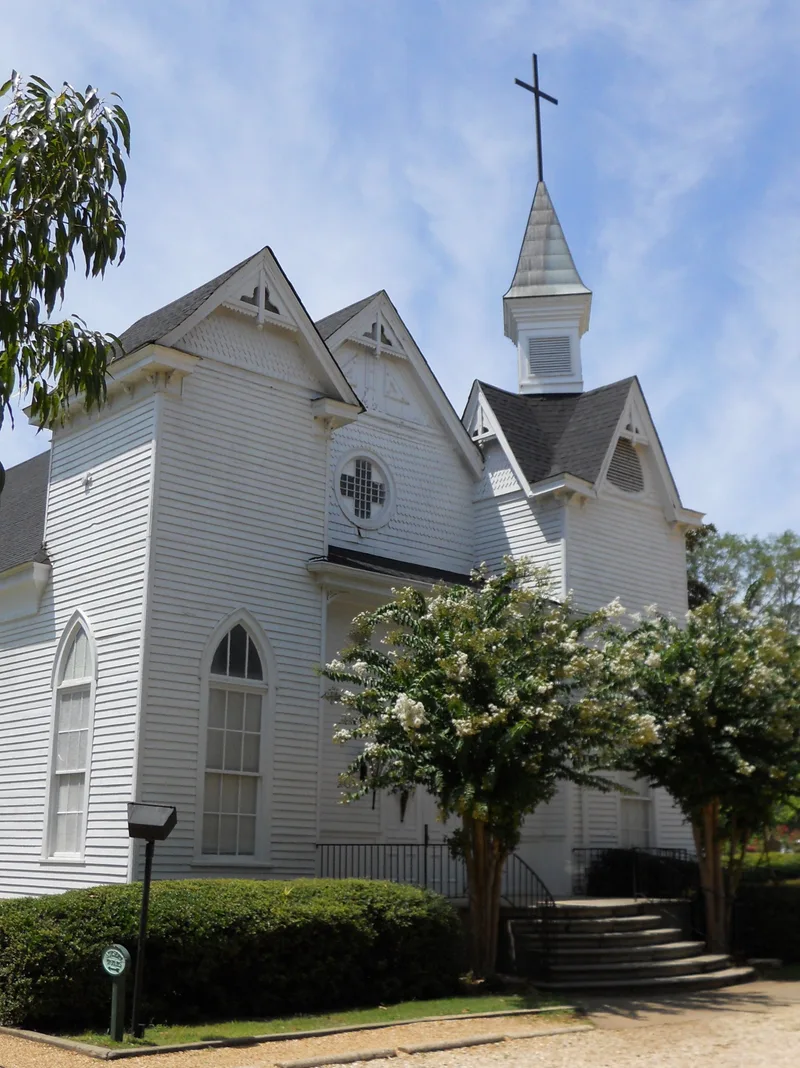
Hamilton Baptist Church and Pastorium is a religious complex on about one and a half blocks of a residential neighborhood next to downtown Hamilton, the county seat of Harris County, Georgia. The large wood-framed church was built in 1890 and has weatherboard siding, a gable roof, twin front towers and a cross-shaped stained glass window. Its gables and gablets carry Eastlake-style woodwork. Across Clay Street stands the one-story pastorium of 1916, a late Victorian house with a hip roof, bay windows and a columned porch. The two buildings together show the traditional link between a congregation and its pastor. The property was listed for its architecture, as a well-preserved small-town example of Victorian Gothic and late Victorian design despite later additions, and for its religious history. The congregation dates to 1829, grew strongly in the late nineteenth century, and led the founding of the Pine Mountain Baptist Association in 1889.
Significance in brief: The complex is argued to be a typical but well-preserved turn-of-the-century small-town religious complex, with a church that is a landmark of carpenter-style Victorian Gothic design and exceptional Eastlake woodwork. It also represents one of the oldest churches in Harris County, founded in 1829, and the congregation's late nineteenth century growth and its leadership in founding the Pine Mountain Baptist Association in 1889.
Machine-generated summary. This summary was generated by a language model from the official nomination document and has not been reviewed line by line by an editor. It may contain errors. Check the source document before relying on any detail. Source: nomination document (PDF) · National Archives catalog entry. NRHP reference 82002448, listed August 19, 1982. Summary generated October 2026 (model claude-sonnet-5-5, prompt v1.0-2026-10-29, confidence high).
Key facts
| Address | State Highway 116 and Clay St., Hamilton |
|---|---|
| County | Harris County |
| Listed | August 19, 1982 |
| Reference number | 82002448 |
| Resource type | Building |
| Period of significance | 1800-1899, 1900- (specific dates 1890, 1916) |
| Architectural style | Carpenter-style Victorian Gothic with Eastlake woodwork (church); late Victorian with Colonial or Neoclassical influences (pastorium) |
| Criteria |
|
| Areas of significance | Architecture, Religion |
| Level of significance | Local |
| Status (as stated in the nomination) | Occupied and in religious use; the church has a 1948 and 1968 annex and a modern steeple, and the pastorium has rear additions, but both retain historic integrity. |
| Acreage | 2.5 |
| Coordinates | 32.75746, -84.87636 (NPS GIS) |
What listing means for this property
Religious properties are listed for their architectural or historical significance, not their religious use. Listing is honorary and does not restrict the congregation's use of the building. The federal rehabilitation credit is generally unavailable unless part of the building is income-producing; some state programmes and preservation grants do cover religious buildings. Federal funding or permits trigger Section 106 review.
General information, not legal or tax advice. Rules change; confirm with your State Historic Preservation Office or a qualified adviser.
Sources and further reading
- National Park Service, National Register of Historic Places database (snapshot May 2026), reference 82002448.
- Nomination form (PDF, National Archives) — catalog entry
- Wikidata Q134364607
- This listing as JSON
Last updated October 2026. Found an error? See the editorial policy for how to report it.