Sparta Historic District

Why it's listed
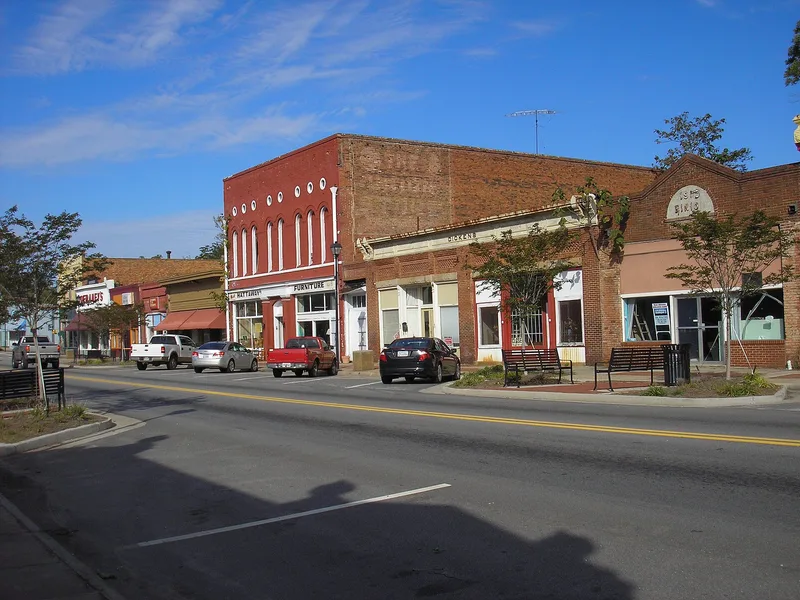
Sparta, the Hancock County seat in central Georgia, was founded in the late 1700s and still reads largely as a 19th century town. This district of about 50 acres centers on the 1881 Victorian courthouse, designed by Parkins and Bruce of Atlanta, and spreads along Broad, Rabun, Jones and Elm Streets. It includes Clinch Terrace, a Greek Revival mansion of 1825, the 1819 Terrell-Stone House, the Rossiter-Little House built around a 1797 log cabin, and the 1840 Lafayette Hotel. Sparta was designated county seat in 1797 and incorporated in 1805. It was known for its schools, a girls' school founded in 1832, a planters' club that conducted experimental planting, an early farm newspaper and Georgia's first agricultural fair in 1841. Although most of those institutions have disappeared, the surviving Greek Revival and Victorian buildings preserve the town's progressive character and were the basis for the listing.
Significance in brief: The nomination argues Sparta was one of Georgia's most advanced 19th century plantation towns, known for its schools, early experimental agriculture and architecture. Its Greek Revival and Victorian buildings form an outstanding collection of 19th century architecture deserving national recognition.
Machine-generated summary. This summary was generated by a language model from the official nomination document and has not been reviewed line by line by an editor. It may contain errors. Check the source document before relying on any detail. Source: nomination document (PDF) · National Archives catalog entry. NRHP reference 74000686, listed April 16, 1974. Summary generated October 2026 (model claude-sonnet-5-5, prompt v1.0-2026-10-29, confidence medium).
Key facts
| Address | Roughly bounded by Hamilton, Elm, W, and Burwell Sts., Sparta |
|---|---|
| County | Hancock County |
| Listed | April 16, 1974 |
| Reference number | 74000686 |
| Resource type | District |
| Period of significance | 18th, 19th and 20th centuries (boxes checked) |
| Architect / builder | Parkins and Bruce, Architects, Atlanta (1881 courthouse) |
| Architectural style | Greek Revival, Federal and Victorian |
| Areas of significance | Education, Architecture |
| Level of significance | National |
| Status (as stated in the nomination) | Condition listed as good and altered, on its original site; occupied, with private residence and commercial uses. |
| Acreage | 50 |
| Coordinates | 33.27681, -82.97654 (NPS GIS) |
What listing means for this property
This is a historic district. Buildings within its boundary are either contributing (they add to the district's significance) or non-contributing. Owners of contributing income-producing buildings can claim the 20% federal rehabilitation tax credit; homeowners should look at state credits. National Register districts impose no design review by themselves; a local historic district ordinance, if one exists, does (the difference explained).
General information, not legal or tax advice. Rules change; confirm with your State Historic Preservation Office or a qualified adviser.
Sources and further reading
- National Park Service, National Register of Historic Places database (snapshot May 2026), reference 74000686.
- Nomination form (PDF, National Archives) — catalog entry
- Wikipedia article (used for cross-checking only; text not reproduced here)
- Wikidata Q55633668
- This listing as JSON
Last updated October 2026. Found an error? See the editorial policy for how to report it.