Old Seminary Building
Also known as: Old Masonic Lodge; Lawrencevile Female Seminary Building

Why it's listed
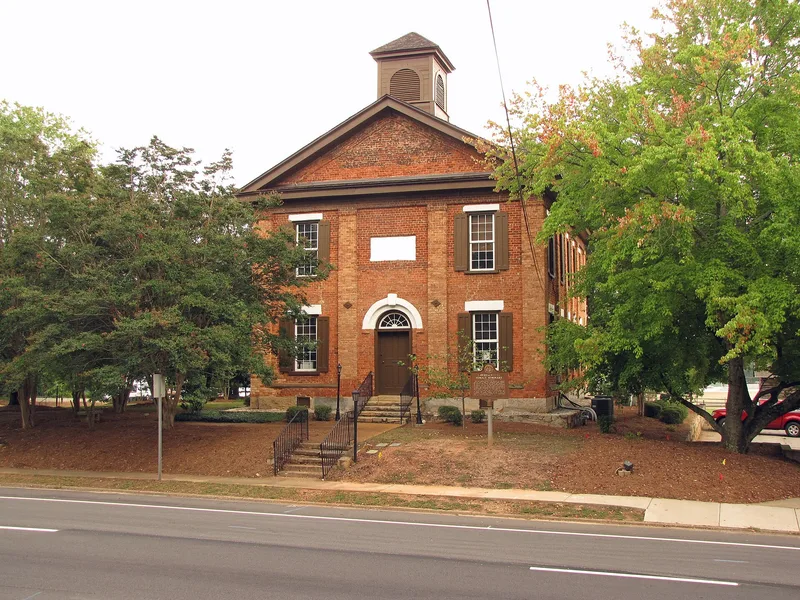
Built as a girls' school in Lawrenceville, this two-story brick building on Perry Street was dated to 1838 in the original nomination. It is a plain cube of about 36 by 51 feet under a low gable roof, with wide pilasters, a brick frieze, a box cornice and nine-over-nine windows with stone lintels. Inside are reeded Federal-style mantelpieces, wide pine floors and original wainscot. The Lawrenceville Female Seminary used it until 1886, while the Masonic Lodge began using the upper floor in 1860. The lower floor long served as a civic gathering space for the county. Daniel Killian, a seminary trustee, is credited as builder. A 1974 correction, based on newly found trustee minutes, says the first building was wooden and burned around 1850 or 1851. The brick replacement came after 1854, with the Masons involved in its planning. It was described as the most imposing early building in Gwinnett County, and the county historical society sought to preserve it.
Significance in brief: The nomination calls it the most imposing early building in Gwinnett County and notes its long service as a school, a Masonic meeting space and a county civic gathering place. It is described as a simple late-Federal, early Greek Revival structure resembling similar buildings in North Georgia. It is also significant for the town of Lawrenceville, the county seat.
Machine-generated summary. This summary was generated by a language model from the official nomination document and has not been reviewed line by line by an editor. It may contain errors. Check the source document before relying on any detail. Source: nomination document (PDF) · National Archives catalog entry. NRHP reference 70000206, listed December 29, 1970. Summary generated October 2026 (model claude-sonnet-5-5, prompt v1.0-2026-10-29, confidence high).
Key facts
| Address | Perry St., Lawrenceville |
|---|---|
| County | Gwinnett County |
| Listed | December 29, 1970 |
| Reference number | 70000206 |
| Resource type | Building |
| Period of significance | 19th Century (specific date 1838) |
| Architect / builder | Daniel Killian, a trustee of the Female Seminary, is named as the builder (erected by). |
| Architectural style | Classical Revival; described elsewhere in the form as late-Federal, early Greek Revival |
| Areas of significance | Architecture, Social History |
| Level of significance | State |
| Status (as stated in the nomination) | Condition fair, original site, occupied. A 1974 update says restoration was in process, with a museum planned, and the building was then owned by Gwinnett County and used for club meetings. |
| Acreage | 9.9 |
| Coordinates | 33.95250, -83.98896 (NPS GIS) |
What listing means for this property
For an income-producing building, listing (individually or as a contributing building in a district) is the gateway to the 20% federal rehabilitation tax credit on qualified rehabilitation costs, often stackable with state credits. Work claiming the credit must follow the Secretary of the Interior's Standards and be approved in advance.
Listing does not restrict a private owner acting without federal money or permits; where federal funding or licensing is involved, Section 106 review applies.
General information, not legal or tax advice. Rules change; confirm with your State Historic Preservation Office or a qualified adviser.
Sources and further reading
- National Park Service, National Register of Historic Places database (snapshot May 2026), reference 70000206.
- Nomination form (PDF, National Archives) — catalog entry
- Wikipedia article (used for cross-checking only; text not reproduced here)
- Wikidata Q7084949
- This listing as JSON
Last updated October 2026. Found an error? See the editorial policy for how to report it.