Norcross Historic District

Why it's listed
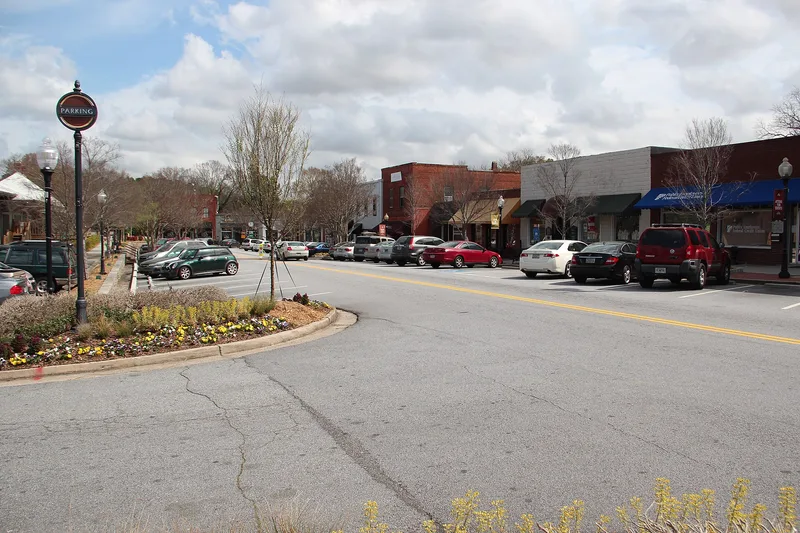
Norcross is a small Georgia community that grew up around a railroad. Its historic district follows Peachtree Road and the former Richmond and Danville Railroad tracks, which both run along a low ridge marking the eastern continental divide. The district takes in the town's core as it developed from its founding in 1870 into the early twentieth century. At its center is a two-block commercial area of one- and two-story brick buildings, a Neoclassical bank, a wood-framed depot and a city park with stone gates erected in 1923. Residential streets extend northeast and southwest, with Queen Anne, Victorian Eclectic and Neoclassical houses, Craftsman bungalows, small cottages and a few farmhouses. The 1907 Edward Buchanan house is built of granite blocks. The district was listed because it shows how a railroad shaped the founding and growth of a small Georgia town, and because its architecture, park, athletic field, street trees and rail corridor preserve that character amid surrounding suburban development.
Significance in brief: The nomination argues the district is significant for exploration and settlement, community planning, architecture, landscape architecture and transportation. It shows how a railroad town developed along the eastern continental divide, a long-used travel route. Its buildings reflect late-nineteenth and early-twentieth-century architectural trends applied to small Georgia towns.
Machine-generated summary. This summary was generated by a language model from the official nomination document and has not been reviewed line by line by an editor. It may contain errors. Check the source document before relying on any detail. Source: nomination document (PDF) · National Archives catalog entry. NRHP reference 80001086, listed November 21, 1980. Summary generated October 2026 (model claude-sonnet-5-5, prompt v1.0-2026-10-29, confidence medium).
Key facts
| Address | Off U.S. 23, Norcross |
|---|---|
| County | Gwinnett County |
| Listed | November 21, 1980 |
| Reference number | 80001086 |
| Resource type | District |
| Period of significance | 1800-1899 and 1900- (specific date 1870) |
| Architectural style | Queen Anne, Victorian Eclectic, Neoclassical, Craftsman, Eastlake detailing |
| Areas of significance | Community Planning and Development, Landscape Architecture, Exploration/Settlement, Architecture |
| Level of significance | Local |
| Status (as stated in the nomination) | Condition marked good, altered, original site; occupied. Modern intrusions such as ranch houses and a post office are noted. |
| Acreage | 180 |
| Coordinates | 33.93962, -84.21476 (NPS GIS) |
What listing means for this property
This is a historic district. Buildings within its boundary are either contributing (they add to the district's significance) or non-contributing. Owners of contributing income-producing buildings can claim the 20% federal rehabilitation tax credit; homeowners should look at state credits. National Register districts impose no design review by themselves; a local historic district ordinance, if one exists, does (the difference explained).
General information, not legal or tax advice. Rules change; confirm with your State Historic Preservation Office or a qualified adviser.
Sources and further reading
- National Park Service, National Register of Historic Places database (snapshot May 2026), reference 80001086.
- Nomination form (PDF, National Archives) — catalog entry
- Wikidata Q49531964
- This listing as JSON
Last updated October 2026. Found an error? See the editorial policy for how to report it.