Penfield Historic District

Why it's listed
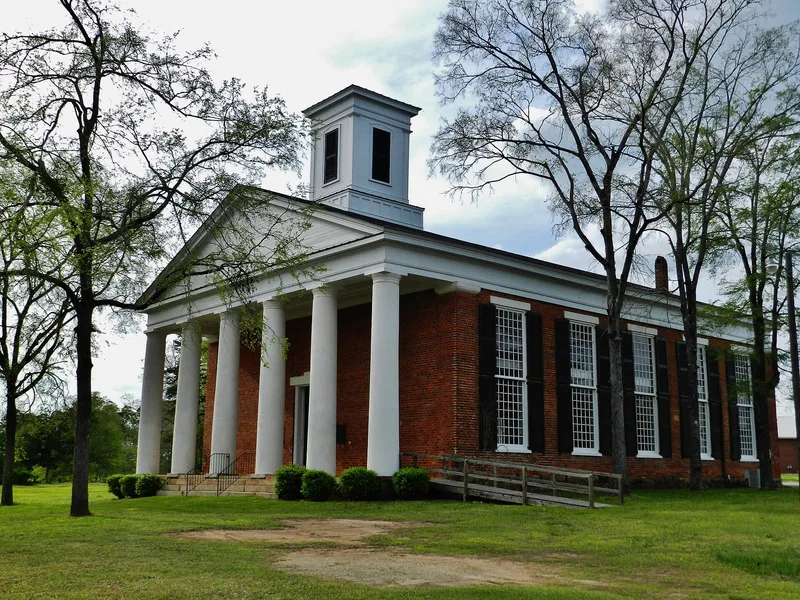
Penfield is a nineteenth-century Georgia town seven miles north of Greensboro, built around the grounds of the former Mercer University. Georgia Baptists chose the site in the 1820s, and Mercer Institute opened there in 1833 with 39 students, becoming Mercer University by act of the legislature in 1837. The campus slope still holds the 1846 Chapel, with its Doric portico and bell tower, the 1853 Science Hall, and the 1857 President's House. Several other college buildings have been lost. Mercer moved to Macon by 1871, and much campus land passed to private owners. Around the campus are a Female Academy founded in 1838, a Presbyterian church from 1876, brick commercial buildings, a cemetery containing Jesse Mercer's grave, and houses from the 1840s onward. Their styles run from plantation plain to Greek Revival and early Victorian cottages. The district was listed for its role in early Georgia education and its intact mid-nineteenth-century character.
Significance in brief: The nomination argues the district is important in early Georgia educational history as the original home of Mercer Institute and Mercer University, which operated there until moving to Macon in 1871. It is also significant architecturally as a well-preserved mid-nineteenth-century town, with styles ranging from plantation plain to Greek Revival and early Victorian.
Machine-generated summary. This summary was generated by a language model from the official nomination document and has not been reviewed line by line by an editor. It may contain errors. Check the source document before relying on any detail. Source: nomination document (PDF) · National Archives catalog entry. NRHP reference 76000637, listed January 20, 1976. Summary generated October 2026 (model claude-sonnet-5-5, prompt v1.0-2026-10-29, confidence medium).
Key facts
| Address | 7 mi. N of Greensboro on GA 5925, Greensboro |
|---|---|
| County | Greene County |
| Listed | January 20, 1976 |
| Reference number | 76000637 |
| Resource type | District |
| Period of significance | 1800-1899 |
| Architect / builder | David M. Demarest (builder of the 1846 Chapel) |
| Architectural style | Greek Revival, plantation plain and early Victorian |
| Areas of significance | Education, Politics/Government, Architecture |
| Level of significance | State |
| Status (as stated in the nomination) | Described as a slow-moving residential and agricultural community, not seemingly endangered by twentieth-century intrusions; the Iverson-Brooks-Colclough House was restored c. 1959-60 and is presently unoccupied. |
| Acreage | 305 |
| Coordinates | 33.66940, -83.16992 (NPS GIS) |
What listing means for this property
This is a historic district. Buildings within its boundary are either contributing (they add to the district's significance) or non-contributing. Owners of contributing income-producing buildings can claim the 20% federal rehabilitation tax credit; homeowners should look at state credits. National Register districts impose no design review by themselves; a local historic district ordinance, if one exists, does (the difference explained).
General information, not legal or tax advice. Rules change; confirm with your State Historic Preservation Office or a qualified adviser.
Sources and further reading
- National Park Service, National Register of Historic Places database (snapshot May 2026), reference 76000637.
- Nomination form (PDF, National Archives) — catalog entry
- Wikidata Q49541083
- This listing as JSON
Last updated October 2026. Found an error? See the editorial policy for how to report it.