North Street-East Street Historic District

Why it's listed
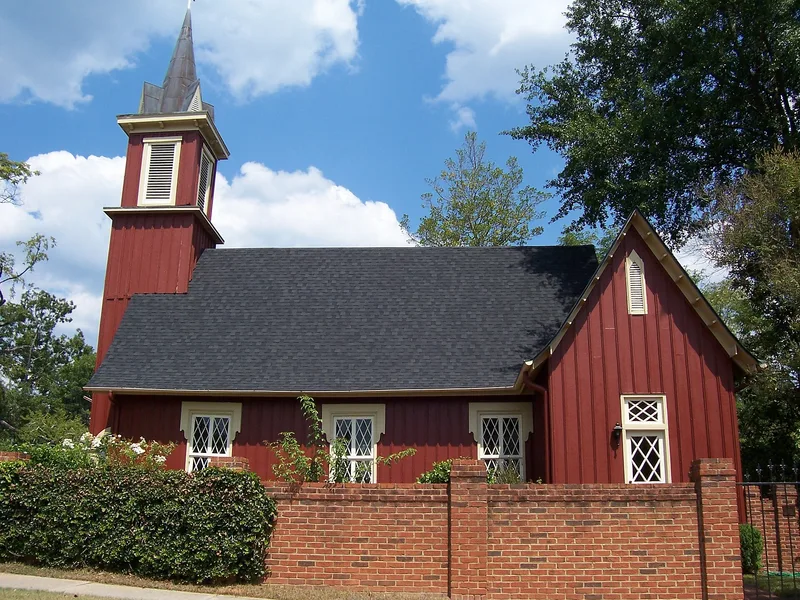
This neighborhood of 34 contributing buildings occupies the northeast corner of Greensboro's 1786 town plan, along North, East, Greene and Walnut Streets. Most houses are one- and two-story frame dwellings built between about 1840 and 1920, ranging from small cottages to near-estate-scale homes on North Street. Styles include Plantation Plain, Greek Revival, Victorian Eclectic and Georgian Revival, along with one Spanish Colonial-style stucco house unique in the town. Land here stayed in large tracts until late in the 1800s, and a building boom around the turn of the century produced many of the larger houses. Rear yards, pecan groves and outbuildings recall small town farmsteads. Walnut and North Streets stop short of the extension shown in an 1812 plan update, preserving one quadrant of the original layout. The district was listed for its architecture, its community planning and its agricultural history. Three brick ranch houses, two other postwar dwellings and a railroad overpass are noncontributing.
Significance in brief: The district is significant for architecture because its houses show nearly a century of domestic styles and building methods typical of Georgia Piedmont towns. It is significant for community planning because it preserves one quadrant of the original 1786 town plan and its unusual street layout. It is also significant for agriculture because rear lots and outbuildings document small farming within the town.
Machine-generated summary. This summary was generated by a language model from the official nomination document and has not been reviewed line by line by an editor. It may contain errors. Check the source document before relying on any detail. Source: nomination document (PDF) · National Archives catalog entry. NRHP reference 87001444, listed September 9, 1987. Summary generated October 2026 (model claude-sonnet-5-5, prompt v1.0-2026-10-29, confidence high).
Key facts
| Address | North, East, Greene, and Walnut Sts., Greensboro |
|---|---|
| County | Greene County |
| Listed | September 9, 1987 |
| Reference number | 87001444 |
| Resource type | District |
| Period of significance | 1786 (plan); 1840-1920 (architecture) |
| Architectural style | Plantation Plain, Greek Revival, Victorian Eclectic, Georgian Revival |
| Criteria |
|
| Areas of significance | Community Planning and Development, Agriculture, Architecture |
| Level of significance | Local |
| Status (as stated in the nomination) | General condition of the district is good; current use is residential. |
| Acreage | 32 |
| Coordinates | 33.57947, -83.17952 (NPS GIS) |
What listing means for this property
This is a historic district. Buildings within its boundary are either contributing (they add to the district's significance) or non-contributing. Owners of contributing income-producing buildings can claim the 20% federal rehabilitation tax credit; homeowners should look at state credits. National Register districts impose no design review by themselves; a local historic district ordinance, if one exists, does (the difference explained).
General information, not legal or tax advice. Rules change; confirm with your State Historic Preservation Office or a qualified adviser.
Sources and further reading
- National Park Service, National Register of Historic Places database (snapshot May 2026), reference 87001444.
- Nomination form (PDF, National Archives) — catalog entry
- Wikidata Q49532986
- This listing as JSON
Last updated October 2026. Found an error? See the editorial policy for how to report it.