King and Prince Hotel
Also known as: King and Prince Club; King and Prince Beach Club; King and Prince Surf Hotel; King and Prince Beach and Golf..

Why it's listed
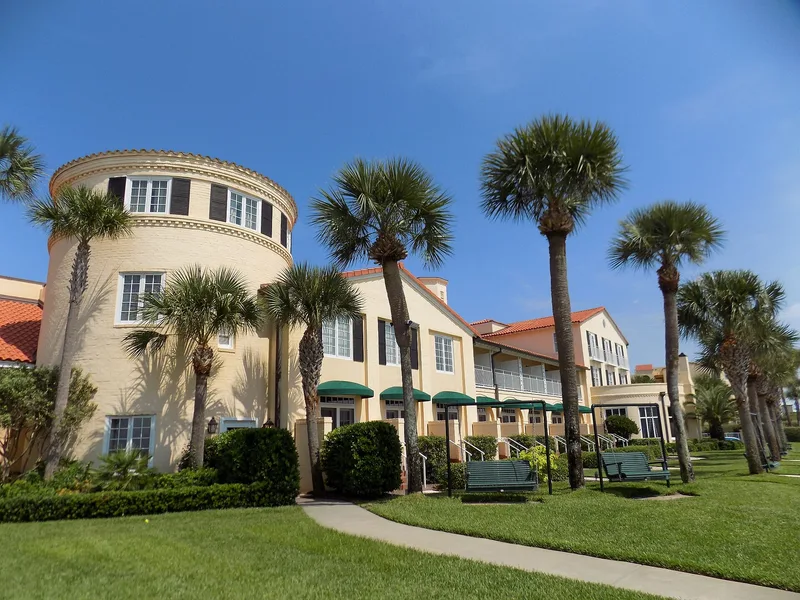
Overlooking the Atlantic on the southeast end of St. Simons Island, this beachfront hotel was designed in 1939 by Laurence Miller and Felton Davis and opened on July 2, 1941. Built around an open courtyard, it has stucco walls, red terra-cotta tile roofs, two towers and cantilevered balconies with sawn beams. It replaced the King and Prince Beach Club, which was ravaged by fires in 1935 and 1937; the club's dining room survived and remains part of the hotel, with stained-glass transoms depicting local landmarks. During World War II the navy used the building as a training facility and radar station. The hotel reopened to the public in 1947 and drew families and local residents for dances, fish fries and beach recreation. A large atrium added in 1982 doubled its size, and a 2003 rehabilitation preserved the exterior and main public rooms. It was listed as a rare surviving middle-class resort on Georgia's coast and as a large-scale Spanish Colonial Revival example.
Significance in brief: The hotel is argued to be a rare surviving middle-class resort hotel on Georgia's coastal islands, significant in entertainment and recreation. It is also an excellent and rare large-scale example of Spanish Colonial Revival architecture in Georgia. It retains enough integrity despite several renovations, including a certified 2003 rehabilitation.
Machine-generated summary. This summary was generated by a language model from the official nomination document and has not been reviewed line by line by an editor. It may contain errors. Check the source document before relying on any detail. Source: nomination document (PDF) · National Archives catalog entry. NRHP reference 04001465, listed January 12, 2005. Summary generated October 2026 (model claude-sonnet-5-5, prompt v1.0-2026-10-29, confidence high).
Key facts
| Address | 201 Arnold Rd., St. Simons Island |
|---|---|
| County | Glynn County |
| Listed | January 12, 2005 |
| Reference number | 04001465 |
| Resource type | Building |
| Period of significance | 1941-1954 |
| Architect / builder | Davis, Felton (architect); Miller, Laurance (architect) |
| Architectural style | Late 19th and 20th Century Revivals: Mission/Spanish Colonial Revival |
| Criteria |
|
| Areas of significance | Architecture, Entertainment/Recreation |
| Level of significance | State |
| Status (as stated in the nomination) | Still in use as a hotel; rehabilitated in 2003 with certification from the National Park Service's Technical Preservation Services Branch. |
| Acreage | 5 |
| Coordinates | 31.13865, -81.37892 (NPS GIS) |
What listing means for this property
For an income-producing building, listing (individually or as a contributing building in a district) is the gateway to the 20% federal rehabilitation tax credit on qualified rehabilitation costs, often stackable with state credits. Work claiming the credit must follow the Secretary of the Interior's Standards and be approved in advance.
Listing does not restrict a private owner acting without federal money or permits; where federal funding or licensing is involved, Section 106 review applies.
General information, not legal or tax advice. Rules change; confirm with your State Historic Preservation Office or a qualified adviser.
Sources and further reading
- National Park Service, National Register of Historic Places database (snapshot May 2026), reference 04001465.
- Nomination form (PDF, National Archives) — catalog entry
- Wikipedia article (used for cross-checking only; text not reproduced here)
- Wikidata Q6412176
- This listing as JSON
Last updated October 2026. Found an error? See the editorial policy for how to report it.