Ballard School
Also known as: County Community School

Why it's listed
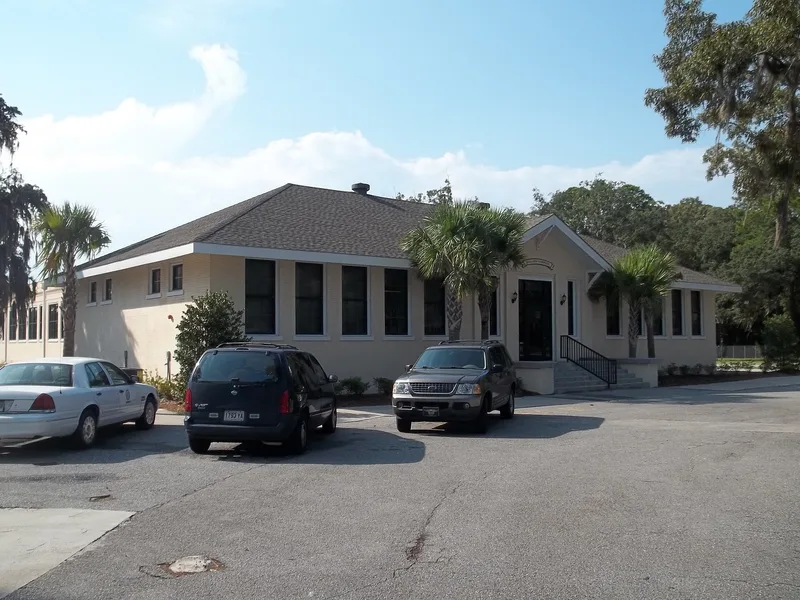
Ballard School is a campus of school buildings on Old Jesup Highway in Brunswick, Georgia. It began in 1915 as the County Community School, a four-room white brick building with Craftsman details such as a low roofline, projecting center gable, exposed rafter tails and eave brackets. Local papers reported it as the first of its kind in the state. It consolidated several small rural schools, and it also hosted farming instruction for men and housekeeping and child-care classes for women. As enrollment grew, the county added a red brick classroom building in 1936 with Public Works Administration funds, then a cafeteria and two classroom wings in 1953, and another classroom wing in 1962. Different architects designed these additions. Covered walkways link the buildings. A 1991 metal gymnasium and some small outbuildings are noncontributing. The original building was altered in 1967 when it became a library. The complex is currently vacant and awaiting reuse.
Significance in brief: The complex is significant in architecture as an early 20th century educational complex that grew with the student population, with major additions in 1936, 1953 and 1962. The 1915 building applies the Craftsman style to an institutional building. It is also significant in education as a consolidated rural community school that also taught adults from nearby neighborhoods.
Machine-generated summary. This summary was generated by a language model from the official nomination document and has not been reviewed line by line by an editor. It may contain errors. Check the source document before relying on any detail. Source: nomination document (PDF) · National Archives catalog entry. NRHP reference 04001181, listed October 27, 2004. Summary generated October 2026 (model claude-sonnet-5-5, prompt v1.0-2026-10-29, confidence medium).
Key facts
| Address | 323 Old Jesup Hwy., Brunswick |
|---|---|
| County | Glynn County |
| Listed | October 27, 2004 |
| Reference number | 04001181 |
| Resource type | Building |
| Period of significance | 1915-1962 |
| Architect / builder | 1936 PWA addition: Francis L. Abreu, Abreu and Robeson, Architects (contractor Farquhar M. McRae Construction Company of Savannah); 1953 classroom wings and cafeteria: Matt L. Jorgensen, Abreu and Robeson, Architects; 1962 classroom addition: Joseph Schlosser, Miller, Schlosser and Miller, Architects |
| Architectural style | Late 19th and Early 20th Century American Movements/Bungalow/Craftsman; Modern Movement/International Style |
| Criteria |
|
| Areas of significance | Architecture, Education |
| Level of significance | Local |
| Status (as stated in the nomination) | The school is currently not in use and is awaiting a reuse plan. Many original windows are boarded up. |
| Acreage | 9 |
| Coordinates | 31.20478, -81.50635 (NPS GIS) |
What listing means for this property
For a publicly owned building or structure, listing mainly matters when federal funds, permits or licences are involved: projects then go through Section 106 review so effects on the property are considered. Listing also strengthens applications for preservation grants and, for leased income-producing uses, can enable the federal rehabilitation tax credit.
Noted as vacant in the nomination. Nomination documents can be decades old; current status may differ. If you are considering buying an empty listed property, read the due-diligence checklist.
General information, not legal or tax advice. Rules change; confirm with your State Historic Preservation Office or a qualified adviser.
Sources and further reading
- National Park Service, National Register of Historic Places database (snapshot May 2026), reference 04001181.
- Nomination form (PDF, National Archives) — catalog entry
- Wikipedia article (used for cross-checking only; text not reproduced here)
- Wikidata Q16164027
- This listing as JSON
Last updated October 2026. Found an error? See the editorial policy for how to report it.