Adams, Jack and Helen, Lustron House

Why it's listed
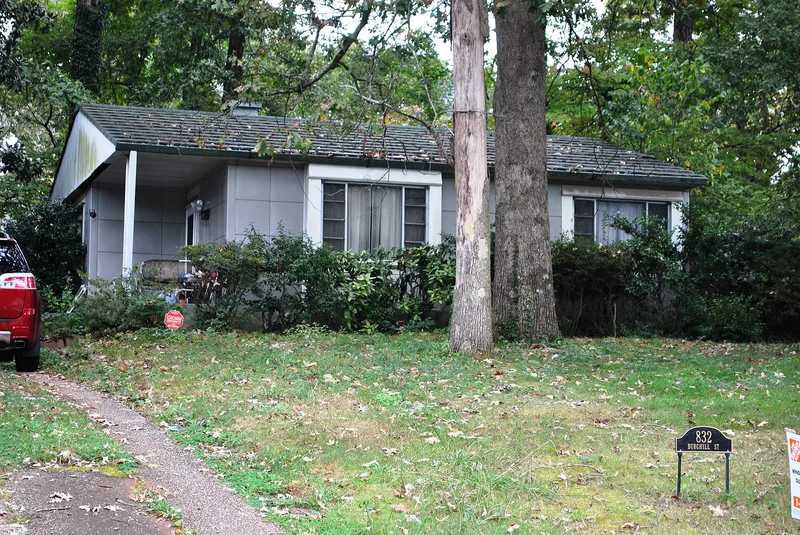
This one-story, side-gabled ranch house at 832 Burchill Street in Atlanta is a Lustron home, built around 1950 from porcelain-enameled steel panels on a concrete slab. It is a Westchester Deluxe two-bedroom model of 1,085 square feet, one of 2,498 produced by the Lustron Corporation and one of 22 built in Georgia. Gray two-foot-square exterior panels, tile-like enameled roof shingles, original aluminum casement windows and a bay window mark the exterior. Inside, steel panels cover the walls, and built-in steel furniture, a kitchen buffet with pass-through, pocket doors and sliding closet doors remain. Changes have been mostly cosmetic. The house was listed for its place in postwar prefabricated housing, when the Lustron Corporation used new steel and enamel technology and dealer marketing to answer a severe housing shortage. It is also valued as an intact example of the Westchester model and of modern, informal family-oriented design.
Significance in brief: The nomination argues it is an excellent, largely intact example of post-World War II prefabricated housing and of the Lustron type, which used baked porcelain enamel on steel panels. It meets Criterion A for its link to postwar efforts to ease the housing shortage and Criterion C as a well-preserved example of creative prefabricated house design of the late 1940s. Because the house is under 50 years old, it also qualifies under Criteria Consideration G.
Machine-generated summary. This summary was generated by a language model from the official nomination document and has not been reviewed line by line by an editor. It may contain errors. Check the source document before relying on any detail. Source: nomination document (PDF) · National Archives catalog entry. NRHP reference 96000212, listed March 18, 1996. Summary generated October 2026 (model claude-sonnet-5-5, prompt v1.0-2026-10-29, confidence high).
Key facts
| Address | 832 Burchill St., SW., Atlanta |
|---|---|
| County | Fulton County |
| Listed | March 18, 1996 |
| Reference number | 96000212 |
| Resource type | Building |
| Period of significance | C. 1950 |
| Architect / builder | Roy Blass and Morris Beckman - Illinois architects (designed prototype for the Porcelain Products Company, later renamed Lustron Corporation) |
| Architectural style | Other: Lustron |
| Criteria |
|
| Areas of significance | Architecture, Engineering |
| Level of significance | National, State, Local |
| Status (as stated in the nomination) | Still used as a single dwelling; retains structural and architectural integrity with minor alterations such as replaced heating, new floor coverings and a removed dishwasher/clothes washer. |
| Acreage | 0.9 |
| Within district | Capitol View Historic District |
| Coordinates | 33.71239, -84.41577 (NPS GIS) |
What listing means for this property
National Register listing is honorary for a privately owned home: it does not by itself restrict what an owner may do with their own money, and it does not require public access. Restrictions come from local landmark or historic-district ordinances, which are separate (how they differ).
Owner-occupied houses are not eligible for the 20% federal rehabilitation tax credit, which applies to income-producing buildings, but many states offer credits for homeowners. Listing also opens the door to preservation easements and to buying a plaque. Start with what listing means for homeowners, renovating a listed house and selling one.
General information, not legal or tax advice. Rules change; confirm with your State Historic Preservation Office or a qualified adviser.
Sources and further reading
- National Park Service, National Register of Historic Places database (snapshot May 2026), reference 96000212.
- Nomination form (PDF, National Archives) — catalog entry
- Wikidata Q134347011
- This listing as JSON
Last updated October 2026. Found an error? See the editorial policy for how to report it.