Royston Commercial Historic District

Why it's listed
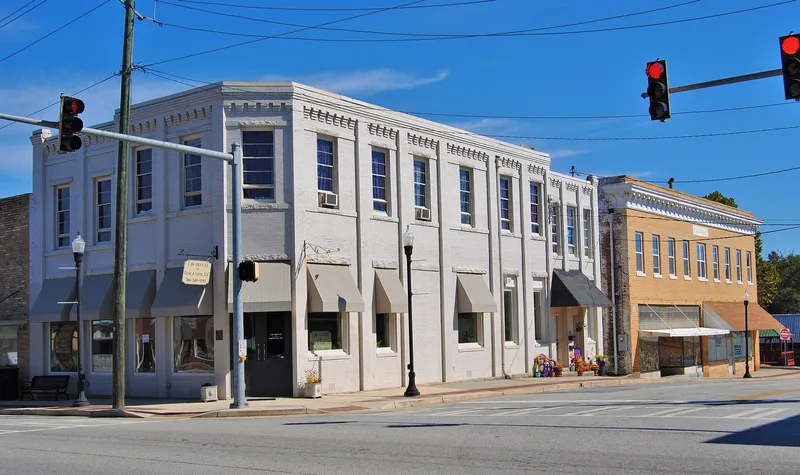
Royston's historic commercial center occupies about six acres between Church Street and the Southern Railroad tracks in Franklin County, Georgia. Its small lots hold mostly one- and two-story brick stores with party walls, along with a wood-framed depot, a lumber company building, and a concrete-block post office. Details such as corbeled cornices, brackets, sign plates and large display windows reflect modest late Victorian and early twentieth-century commercial design, produced by local builders who each gave their corbeled cornices a distinct signature. The Dorough Building, still largely intact inside and out, is a highlight. The town was laid out by W. A. Royston after he granted the railroad an easement in 1874, and it grew into a busy cotton marketing center. Building permits, a Board of Trade formed in 1913, and later zoning powers show early planning efforts. The depot and early automobile facilities recall its ties to the railroad and the Bankhead Highway.
Significance in brief: The nomination argues the district is significant for community planning and development, transportation, architecture and commerce. Royston was laid out by a private individual alongside the arrival of the railroad and grew into a cotton marketing center. It also kept early planning tools such as building permits and a Board of Trade, and its buildings represent small-town commercial architecture by local builders.
Machine-generated summary. This summary was generated by a language model from the official nomination document and has not been reviewed line by line by an editor. It may contain errors. Check the source document before relying on any detail. Source: nomination document (PDF) · National Archives catalog entry. NRHP reference 85001969, listed September 5, 1985. Summary generated October 2026 (model claude-sonnet-5-5, prompt v1.0-2026-10-29, confidence high).
Key facts
| Address | Along Church and Railroad Sts., Royston |
|---|---|
| County | Franklin County |
| Listed | September 5, 1985 |
| Reference number | 85001969 |
| Resource type | District |
| Period of significance | 1875-1935 |
| Architect / builder | Multiple; locally trained builders including C. D. Griffin, Will Phillips, the Wooten Brothers and J. R. Queen |
| Architectural style | Late Victorian and Early 20th Century Commercial, with Gothic, Romanesque, Classical/Colonial Revival and Craftsman detailing |
| Criteria |
|
| Areas of significance | Community Planning and Development, Commerce, Transportation, Architecture |
| Level of significance | Local |
| Status (as stated in the nomination) | Most storefronts and interiors are altered, though a few such as the Dorough Building keep original detailing; condition is rated good to fair and the buildings are occupied. |
| Acreage | 6 |
| Coordinates | 34.28674, -83.11011 (NPS GIS) |
What listing means for this property
This is a historic district. Buildings within its boundary are either contributing (they add to the district's significance) or non-contributing. Owners of contributing income-producing buildings can claim the 20% federal rehabilitation tax credit; homeowners should look at state credits. National Register districts impose no design review by themselves; a local historic district ordinance, if one exists, does (the difference explained).
General information, not legal or tax advice. Rules change; confirm with your State Historic Preservation Office or a qualified adviser.
Sources and further reading
- National Park Service, National Register of Historic Places database (snapshot May 2026), reference 85001969.
- Nomination form (PDF, National Archives) — catalog entry
- Wikipedia article (used for cross-checking only; text not reproduced here)
- Wikidata Q49554675
- This listing as JSON
Last updated October 2026. Found an error? See the editorial policy for how to report it.